
Sean Bean, DRE#02101504, REALTOR®
(209) 518-7544

BEDS4
BATHS3 full
SQUARE FEET2,263
MLS#41140269
STATUSActive
PROPERTY TYPEResidential - Single Family
SUBDIVISIONGLENVIEW
SCHOOLOakland
Listing Courtesy of:
eXp Realty of California
Agency Phone: 888-584-9427
Associate Name: Tanja Odzak

Listing Shown by:
Farrell Smyth, Inc.
Associate Name: Sean Bean, DRE#02101504, REALTOR®
Property Description
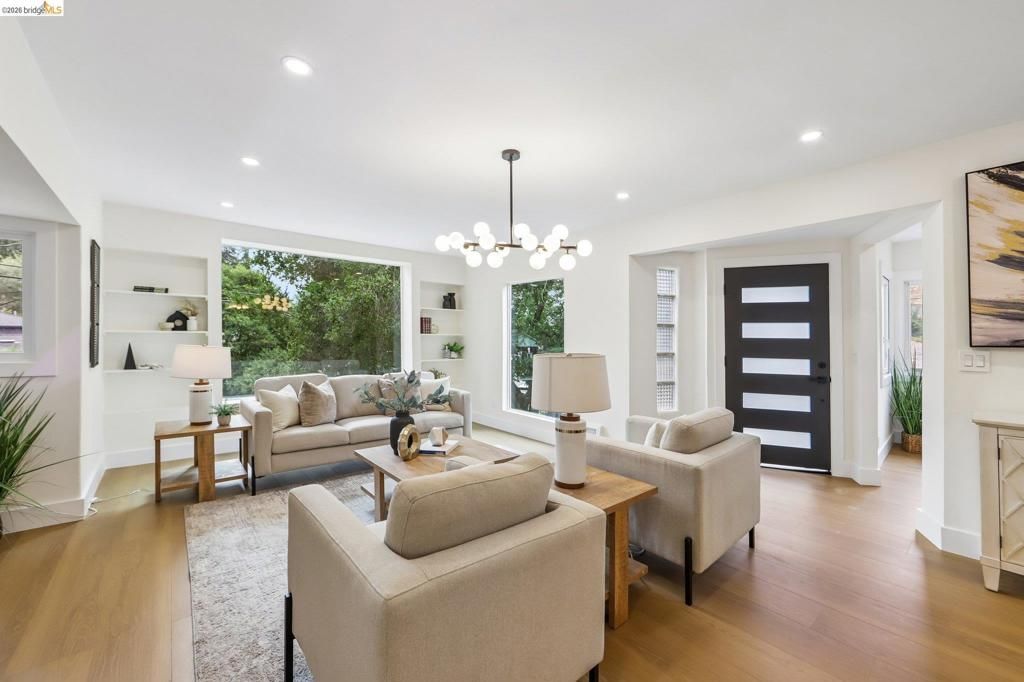
Extensively renovated home in the heart of Oakland's Glenview neighborhood. Your dream home may be closer than you think! Beautifully updated kitchen and bathrooms! Top level features 2 primary bedroom suites, each with their own private full bathroom. Back bedroom has a deck to the very sunny and large terraced backyard. Middle level features an open floor plan that seamlessly flows between the kitchen, living room and dining room. A full bathroom as well as the 3rd bedroom is also on this level. First level features the 4th bedroom that is separate from the home, with its own private entrance. Drive in garage with elevator is on this level. The in-home elevator serves all 3 levels of the home and goes from the garage, to the living room, to the front top floor primary suite. New Glenview Elementary School. Stone's throw to Dimond Park, amazing restaurants (Bellanico, Bombera, Paulista etc), Dimond Park, La Farine, Farmer Joes, Safeway, Peet's, Library, Oaktoberfest, etc. as well as express buses to downtown SF AND MORE. A house like this doesn't come along very often~
Property Features
Property Type: Residential - Single Family
Cooling: None
Garage: 1 car attached
Heating: ForcedAir
Home Style: Tudor
Lot Size: 0.15 Acres
Roof Type: Shingle
Stories: 3.0
Year Built: 1940
Feature Descriptions
Accessibility: AccessibleElevatorInstalled
Exterior: Stucco
Fireplace: Electric, LivingRoom
Flooring: Vinyl
Lot: BackYard, SlopedDown
Parcel#: 2453910
Parking: Garage
Parking Notes: Garage
Local Schools
School District: Oakland
Listed By / Shown By
Listed By
Agency Name: eXp Realty of California
Agent Name: Tanja Odzak
Agency Phone: 888-584-9427

Shown By
Agent Name: Sean Bean, DRE#02101504, REALTOR®
Agent Phone: (209) 518-7544
Agency Title: Farrell Smyth, Inc.
Estimate Your Payment
Estimated Payment
$ 2,512.20 per month $2,221.12 Principal & Interest $0.00 Property Tax (data not provided by mls) $291.08 Homeowner's InsuranceChange Payment Information

Sean Bean, DRE#02101504, REALTOR®
Office: (209) 518-7544
Email Me

Privacy Policy / DMCA Notice / ADA Accessibility


This site is hosted, designed and copyright
© 1994 - 2026 by
Delta Media Group, Inc. -- Patent Pending --
4049 Canon Ave | MLS# 41140269
This single family home located at 4049 Canon Ave , Oakland, CA 94602 is currently listed for sale with an asking price of $998,000. This property was built in 1940 and has 4 bedrooms and 3 full baths with 2263 sq. ft. Canon Ave is located in the GLENVIEW subdivision within the Oakland school district. Search GLENVIEW real estate on seanbean.farrellsmyth.com today.