
Sean Bean, DRE#02101504, REALTOR®
(209) 518-7544

BEDS2
BATHS1 full
SQUARE FEET1,321
MLS#JT26159199
STATUS(Bank Owned) - Active
PROPERTY TYPEResidential - Single Family
SUBDIVISIONShadow Hills (30915)
SCHOOLDesert Sands Unified
Listing Courtesy of:
Tri-Valley Realty
Agency Phone: 760-365-3331
Associate Name: April Bryant

Listing Shown by:
Farrell Smyth, Inc.
Associate Name: Sean Bean, DRE#02101504, REALTOR®
Property Description
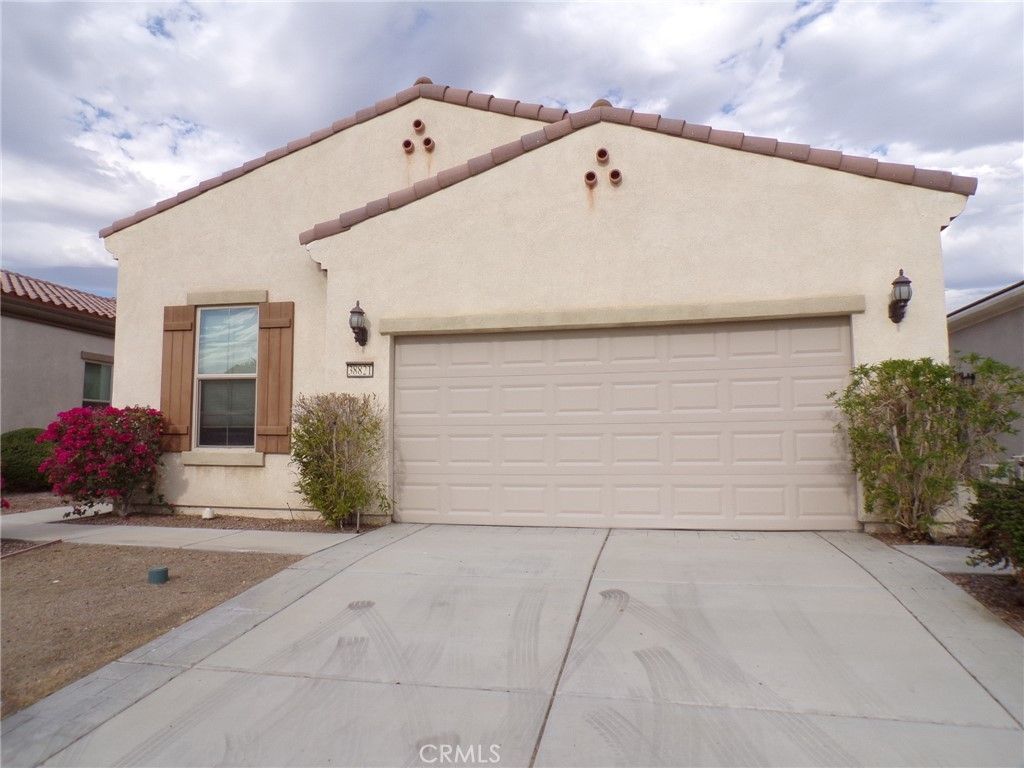
Discover comfortable living in this 2-bedroom, 2-bath home in the desirable 55+ Shadow Hills neighborhood of Sun City. The open floor plan creates a bright, inviting space where the kitchen flows seamlessly into the living area, making it perfect for relaxing or entertaining. The kitchen features granite countertops and plenty of workspace for everyday cooking. The primary suite includes a private bath with a walk-in shower for added comfort and convenience. A covered patio provides a great place to enjoy your morning coffee or unwind in the evening. The attached 2-car garage offers extra storage and easy access to the home. Located at 38821 Camino Aguacero, this home offers an easy-to-maintain layout in a welcoming community with amenities and activities designed for an active lifestyle.
Property Features
Property Type: Residential - Single Family
Cooling: CentralAir
Garage: 2 car attached
Heating: Central, NaturalGas
Lot Size: 0.11 Acres
Roof Type: Tile
Stories: 1.0
Year Built: 2014
Amenities
CeilingFans
OpenFloorplan
Pantry
Feature Descriptions
Appliances: Dishwasher, Disposal, GasRange, Microwave, Refrigerator
Association Amenities: BocceCourt, FitnessCenter, GolfCourse, PetRestrictions, Guard, Security, TennisCourts
Community Features: Curbs, Gated
Door Features: SlidingDoors
Exterior: Frame, Stucco
Fencing: Block
Fireplace: None
Flooring: Carpet, Tile
HOA Fee: 398/ Monthly
Laundry: WasherHookup, GasDryerHookup, LaundryRoom
Lot: BackYard, RectangularLot
Parcel#: 691830023
Parking: Driveway, GarageFacesFront
Parking Notes: Driveway, GarageFacesFront
Patio/Porch: Covered, Patio
Pool: Association
Security: CarbonMonoxideDetectors, GatedCommunity, GatedWithAttendant, SmokeDetectors
Sewer: PublicSewer
Special View Info: Desert, Hills, Mountains, Neighborhood
Units: 1
Utilities: ElectricityConnected, NaturalGasConnected, SewerConnected, WaterConnected
Water: Public
Window: DoublePaneWindows
Local Schools
School District: Desert Sands Unified
Listed By / Shown By
Listed By
Agency Name: Tri-Valley Realty
Agent Name: April Bryant
Agency Phone: 760-365-3331

Shown By
Agent Name: Sean Bean, DRE#02101504, REALTOR®
Agent Phone: (209) 518-7544
Agency Title: Farrell Smyth, Inc.
Estimate Your Payment
Estimated Payment
$ 893.62 per month $790.08 Principal & Interest $0.00 Property Tax (data not provided by mls) $103.54 Homeowner's InsuranceChange Payment Information

Sean Bean, DRE#02101504, REALTOR®
Office: (209) 518-7544
Email Me

Privacy Policy / DMCA Notice / ADA Accessibility


This site is hosted, designed and copyright
© 1994 - 2026 by
Delta Media Group, Inc. -- Patent Pending --
38821 Camino Aguacero | MLS# JT26159199
This single family home located at 38821 Camino Aguacero , Indio, CA 92203 is currently listed for sale with an asking price of $355,000. This property was built in 2014 and has 2 bedrooms and 1 full baths with 1321 sq. ft. Camino Aguacero is located in the Shadow Hills (30915) subdivision within the Desert Sands Unified school district. Search Shadow Hills (30915) real estate on seanbean.farrellsmyth.com today.