
Sean Bean, DRE#02101504, REALTOR®
(209) 518-7544

BEDS3
BATHS1 full
SQUARE FEET680
MLS#SN26143887
STATUSActive
PROPERTY TYPEResidential - Single Family
SCHOOLRed Bluff Joint Union
Listing Courtesy of:
HB Ranch and Home Properties, EXP of Northern Ca
Agency Phone: 888-832-7179
Associate Name: Heather Boer

Listing Shown by:
Farrell Smyth, Inc.
Associate Name: Sean Bean, DRE#02101504, REALTOR®
Property Description
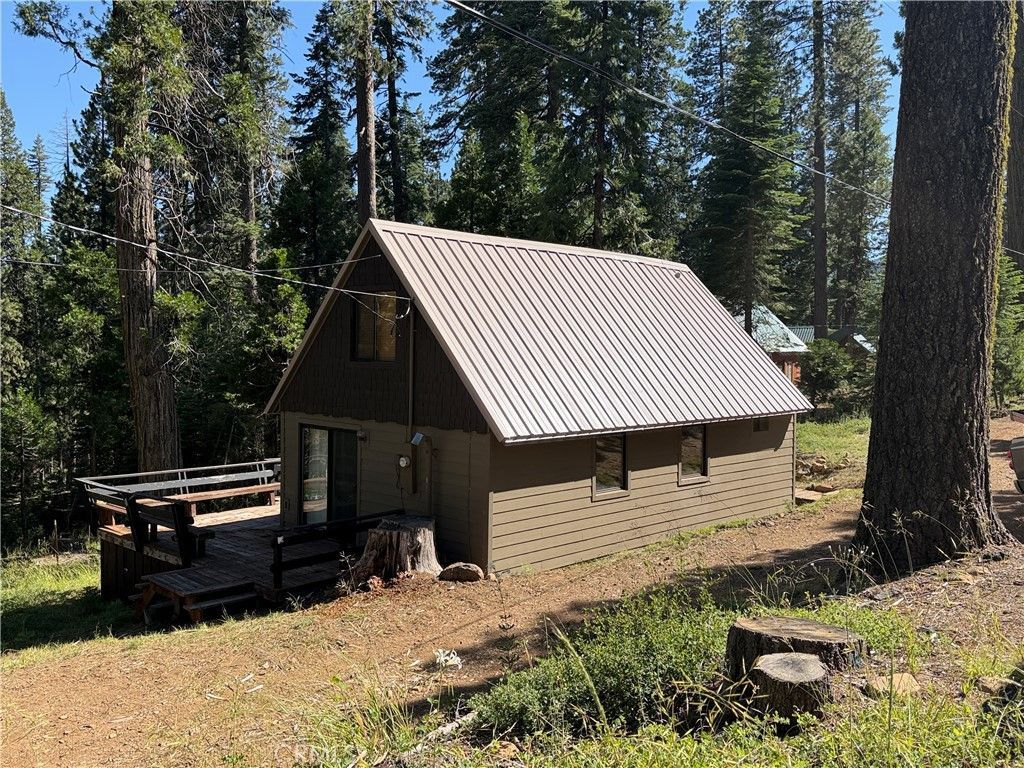
Huge Price Improvement to get this cabin in escrow! Escape to the mountains and enjoy this charming, fully furnished, move-in-ready cabin that sleeps 8, in the quaint town of Mineral, affectionately known by locals as Stringtown, for this cabin's actual location. Whether you're looking for a year-round residence, a weekend getaway, or a vacation retreat, this cozy cabin is ready for you to start making memories. Perfectly situated just minutes from the entrance to Mt. Lassen Volcanic National Park, approximately 30 minutes to Lake Almanor, and about 40 minutes from Red Bluff, you'll have easy access to some of Northern California's best outdoor recreation. Spend your days fishing, hiking, swimming, exploring scenic trails, or riding your ATV before returning to the comfort of your mountain retreat. Inside, you'll find a welcoming galley kitchen, a full bathroom, and an open-concept dining and living area that's perfect for gathering with family and friends. The MAIN level features one bedroom, (no closet) 1 bathroom, two sliding doors for natural light, pellet stove, electric heat and it has a generator when the power goes out which is one of the best features! There is an additional wet bar for entertaining. Lots of counter space in the galley kitchen with an electric stove top, oven, built in microwave and dishwasher! All the conveniences of home. The UPSTAIRS has to 2 bedrooms that offer two separate sleeping areas with accommodations that include two twin beds and queen beds, providing plenty of space for guests. (Pocket doors present) Stairway to upstairs is sloped ladder type. The Knotty pine is tongue and groove wall siding, that brings that natural cabin feel to life! Each room has a small closet to store your clothes. Surrounded by the beauty of the mountains and fresh mountain air, this turnkey cabin offers the ideal balance of comfort, convenience, and adventure. The cabin was built in 1930, and features 680 SQFT. The cabin has been painted outside and has newer siding. (2019) The deck needs some TLC. Don't miss this opportunity to own your own mountain getaway! Mineral HOA is $500 a year for the private water system. Buyer to verify all information to their satisfaction.
Property Features
Property Type: Residential - Single Family
Cooling: None
Heating: Electric, PelletStove
Lot Size: 0.87 Acres
Roof Type: Metal
Stories: 2.0
Year Built: 1930
Amenities
WetBar
Furnished
LaminateCounters
OpenFloorplan
BedroomOnMainLevel
GalleyKitchen
Feature Descriptions
Accessibility: None
Appliances: Dishwasher, ElectricCooktop, ElectricOven, Microwave, Refrigerator, WaterHeater
Association Amenities: Other
Community Features: Rural
Days on Site: 18
Door Features: InsulatedDoors, SlidingDoors
Exclusions: Some items of memorabilia.
Exterior: WoodSiding
Fencing: None
Fireplace: Electric, LivingRoom, PelletStove
Flooring: Carpet, Wood
Furnished: Yes
HOA Fee: 500/ Annually
Laundry: None
Lot: GentleSloping
Parcel#: 015160004000
Parking: Driveway, SharedDriveway
Parking Notes: Driveway, SharedDriveway
Patio/Porch: Deck
Security: CarbonMonoxideDetectors, SmokeDetectors
Sewer: SepticTank
Spa: None
Special View Info: Mountains, Neighborhood
Units: 1
Utilities: ElectricityConnected, PhoneConnected, WaterConnected
Water: Private
Local Schools
School District: Red Bluff Joint Union
Listed By / Shown By
Listed By
Agency Name: HB Ranch and Home Properties, EXP of Northern Ca
Agent Name: Heather Boer
Agency Phone: 888-832-7179

Shown By
Agent Name: Sean Bean, DRE#02101504, REALTOR®
Agent Phone: (209) 518-7544
Agency Title: Farrell Smyth, Inc.
Estimate Your Payment
Estimated Payment
$ 425.41 per month $376.12 Principal & Interest $0.00 Property Tax (data not provided by mls) $49.29 Homeowner's InsuranceChange Payment Information

Sean Bean, DRE#02101504, REALTOR®
Office: (209) 518-7544
Email Me

Privacy Policy / DMCA Notice / ADA Accessibility


This site is hosted, designed and copyright
© 1994 - 2026 by
Delta Media Group, Inc. -- Patent Pending --
38655 Aspen Lane W | MLS# SN26143887
This single family home located at 38655 Aspen Lane W, Mineral, CA 96063 is currently listed for sale with an asking price of $169,000. This property was built in 1930 and has 3 bedrooms and 1 full baths with 680 sq. ft. Aspen Lane W is located within the Red Bluff Joint Union school district. Search Mineral real estate on seanbean.farrellsmyth.com today.