
Sean Bean, DRE#02101504, REALTOR®
(209) 518-7544

BEDS5
BATHS3 full
SQUARE FEET2,835
MLS#NDP2605079
STATUSActive
PROPERTY TYPEResidential - Single Family
SUBDIVISIONOcean Terrace (OCT)
SCHOOLVista Unified
Listing Courtesy of:
RE/MAX Connections
Agency Phone: 760-677-0100
Associate Name: Jeanne Dominguez

Listing Shown by:
Farrell Smyth, Inc.
Associate Name: Sean Bean, DRE#02101504, REALTOR®
Property Description
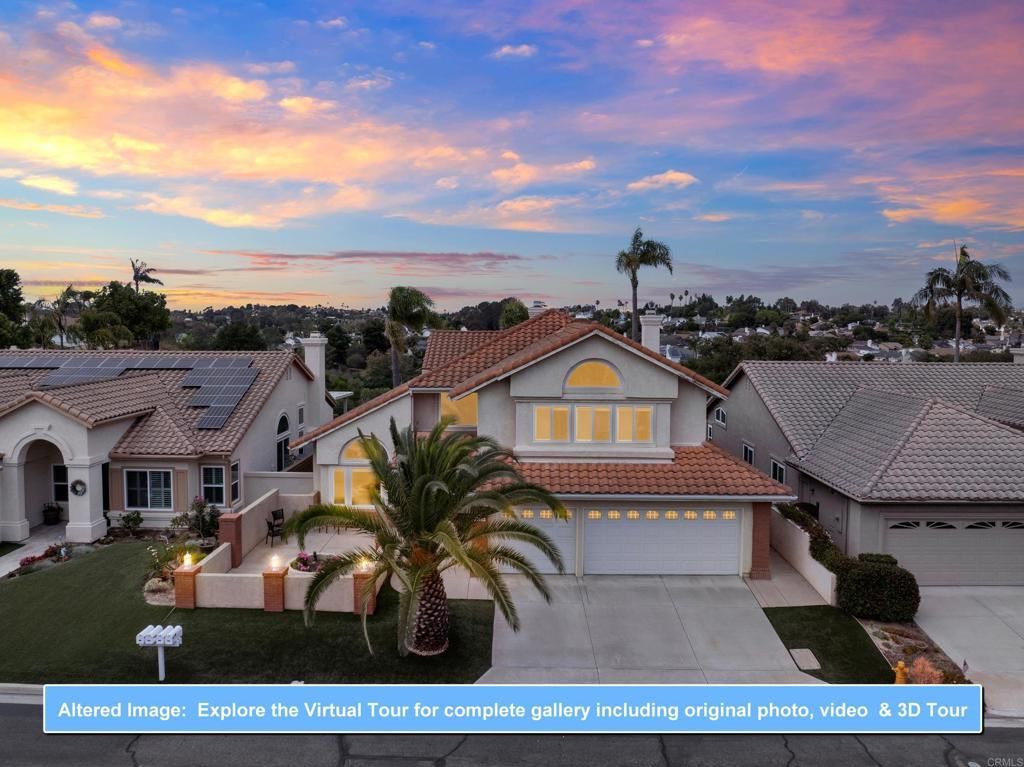
**NOTE: Seller may assist/finance a portion of the sales price - please call for details**Have you been searching for a large, spacious home with room for everyone? Your search ends here! Welcome to this stunning five-bedroom, three-bathroom home in the highly sought-after Ocean Terrace gated community. Offering over 2,800 square feet of living space and a three-car garage, there is truly room for everyone, and everything! Enjoy multiple outdoor entertaining spaces, scenic foothill and mountain views, and exceptional privacy with no neighbors behind you as the home backs to a private preserve area. The backyard is beautifully enclosed with attractive brick fencing on both sides, creating a private and inviting setting for outdoor living and entertaining. This home has been extensively updated within the last four years and is truly move-in ready! The beautifully reimagined and expanded kitchen features newer cabinetry, granite countertops, and a large center island, making it perfect for gathering and entertaining. The kitchen opens to the spacious family room with it's inviting fireplace and seamlessly connects to the backyard and outdoor patio areas. The large and luxurious primary suite serves as your own private retreat, featuring breathtaking foothill and mountain views from every window, separate dual vanities, a gorgeous clawfoot tub, walk-in shower, spacious walk-in closet, and a cozy fireplace for relaxing evenings at home. Entertaining is effortless with formal living and dining rooms that provide plenty of space for hosting family and friends. Perfect for multigenerational living, the home also includes a large main-floor bedroom and full bathroom. Additional highlights include generously sized secondary bedrooms, vaulted ceilings in almost every room, plus newer luxury vinyl flooring throughout. Fresh interior paint gives the home a bright, updated feel, while all bathrooms have been beautifully renovated with new tile, vanities, sinks, faucets, granite countertops, and more. Located just minutes from some of the most beautiful sandy beaches, with Calavera Preserve and its scenic hiking trails only blocks away, you'll also enjoy convenient access to world-class dining, shopping, and golf while enjoying the tranquility and security of gated community living. This exceptional home offers the perfect blend of luxury, space, privacy, and location...all thats left to do is unpack and enjoy! All appliances are included! No Mello Roos!
Property Features
Property Type: Residential - Single Family
Cooling: CentralAir
Garage: 3 car attached
Heating: ForcedAir, NaturalGas
Home Style: Contemporary
Lot Size: 0.15 Acres
Roof Type: Tile
Stories: 2.0
Year Built: 1997
Amenities
BreakfastBar
CeilingFans
SeparateFormalDiningRoom
EatInKitchen
GraniteCounters
HighCeilings
OpenFloorplan
PrimarySuite
WalkInClosets
Feature Descriptions
Appliances: Dishwasher, Disposal, GasOven, GasRange, GasWaterHeater, Microwave, Refrigerator, RangeHood, Dryer, Washer
Association Amenities: Other
Community Features: Curbs, Foothills, Gutters, PreservePublicLand, StormDrains, StreetLights, Suburban, Sidewalks, Gated
Days on Site: 56
Exterior: Stucco
Fencing: Brick
Fireplace: FamilyRoom, PrimaryBedroom
Flooring: Tile, Vinyl
HOA Fee: 130/ Monthly
Laundry: Inside, LaundryRoom
Lot: BackYard, FrontYard, Greenbelt, Landscaped, StreetLevel
Parcel#: 1694513800
Patio/Porch: Concrete, FrontPorch, Patio
Security: GatedCommunity, SmokeDetectors
Sewer: PublicSewer
Special View Info: Canyon, ParkGreenbelt, Hills, Mountains
Window: Blinds
Local Schools
School District: Vista Unified
Listed By / Shown By
Listed By
Agency Name: RE/MAX Connections
Agent Name: Jeanne Dominguez
Agency Phone: 760-677-0100

Shown By
Agent Name: Sean Bean, DRE#02101504, REALTOR®
Agent Phone: (209) 518-7544
Agency Title: Farrell Smyth, Inc.
Estimate Your Payment
Estimated Payment
$ 3,445.81 per month $3,046.55 Principal & Interest $0.00 Property Tax (data not provided by mls) $399.26 Homeowner's InsuranceChange Payment Information

Sean Bean, DRE#02101504, REALTOR®
Office: (209) 518-7544
Email Me

Privacy Policy / DMCA Notice / ADA Accessibility


This site is hosted, designed and copyright
© 1994 - 2026 by
Delta Media Group, Inc. -- Patent Pending --
3760 Southridge Way | MLS# NDP2605079
This single family home located at 3760 Southridge Way, Oceanside, CA 92056 is currently listed for sale with an asking price of $1,368,888. This property was built in 1997 and has 5 bedrooms and 3 full baths with 2835 sq. ft. Southridge Way is located in the Ocean Terrace (OCT) subdivision within the Vista Unified school district. Search Ocean Terrace (OCT) real estate on seanbean.farrellsmyth.com today.