
Sean Bean, DRE#02101504, REALTOR®
(209) 518-7544

BEDS3
BATHS1 full
SQUARE FEET1,262
MLS#SB26081085
STATUSActive
PROPERTY TYPEResidential - Single Family
SCHOOLCenteniela Valley Union High
Listing Courtesy of:
Vista Sotheby???s International Realty
Agency Phone: 310-546-7611
Associate Name: Christiana Lane

Listing Shown by:
Farrell Smyth, Inc.
Associate Name: Sean Bean, DRE#02101504, REALTOR®
Property Description
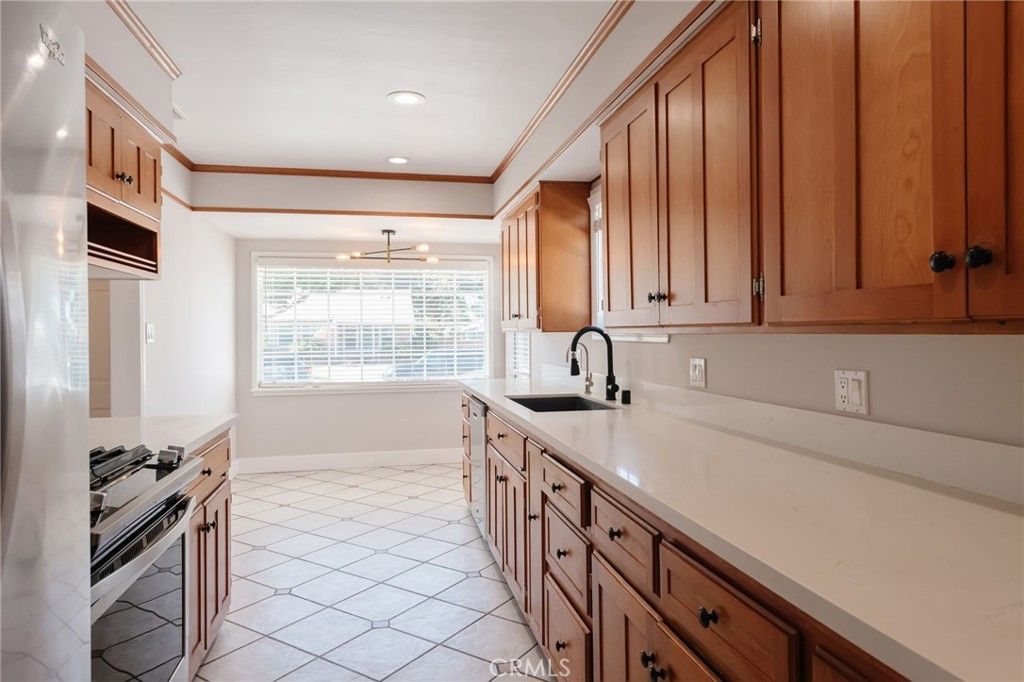
Welcome to this nicely updated Bodger Park home, a centrally located gem in the South Bay! This peaceful neighborhood offers easy access to local beaches, major freeways, top engineering companies like Northrop Grumman, SpaceX, and Boeing, as well as popular breweries and delicious eateries. This stunning remodeled home features a spacious primary suite with a newly updated bathroom, complete with dual sinks and a walk-in closet. The beautifully remodeled kitchen boasts sleek quartz countertops and stainless steel appliances, seamlessly flowing into the inviting living and dining areas. Step outside to a large, private backyard- perfect for entertaining- featuring a covered patio for year-round enjoyment. Additional highlights include hardwood floors throughout, central A/C, a Nuvia whole-house water treatment system with reverse osmosis & water softener, 2-car garage with built-in cabinets & attic storage, and so much more! Don't miss the opportunity to own a home in this charming South Bay neighborhood!
Property Features
Property Type: Residential - Single Family
Cooling: Central Air
Garage: 2 car attached
Heating: Central, Forced Air
Lot Size: 0.12 Acres
Stories: 1.0
Year Built: 1952
Amenities
Breakfast Area
Ceiling Fan(s)
Open Floorplan
Stone Counters
Recessed Lighting
Storage
Unfurnished
Primary Suite
Walk-In Closet(s)
Lighting
Feature Descriptions
Appliances: Dishwasher, Freezer, Gas Oven, Gas Range, Microwave, Refrigerator, Water Softener, Water Purifier, Dryer, Washer
Community Features: Curbs, Street Lights, Sidewalks, Park
Days on Site: 8
Door Features: Mirrored Closet Door(s), Sliding Doors
Fencing: Masonry
Fireplace: None
Flooring: Stone, Wood
Furnished: Yes
Laundry: Inside, Laundry Closet
Lot: Back Yard, Front Yard, Lawn, Near Park, Near Public Transit, Sprinkler System, Yard
Parcel#: 4071003033
Parking: Concrete, Door-Single, Driveway, Garage, Side By Side
Parking Notes: Concrete, Door-Single, Driveway, Garage, Side By Side
Patio/Porch: Rear Porch, Concrete, Covered, Patio, Porch
Security: Carbon Monoxide Detector(s), Smoke Detector(s)
Sewer: Public Sewer
Spa: None
Units: 1
Water: Public
Window: Custom Covering(s)
Local Schools
School District: Centeniela Valley Union High
Listed By / Shown By
Listed By
Agency Name: Vista Sotheby???s International Realty
Agent Name: Christiana Lane
Agency Phone: 310-546-7611

Shown By
Agent Name: Sean Bean, DRE#02101504, REALTOR®
Agent Phone: (209) 518-7544
Agency Title: Farrell Smyth, Inc.
Estimate Your Payment
Estimated Payment
$ 2,388.85 per month $2,112.06 Principal & Interest $0.00 Property Tax (data not provided by mls) $276.79 Homeowner's InsuranceChange Payment Information

Sean Bean, DRE#02101504, REALTOR®
Office: (209) 518-7544
Email Me

Privacy Policy / DMCA Notice / ADA Accessibility


This site is hosted, designed and copyright
© 1994 - 2026 by
Delta Media Group, Inc. -- Patent Pending --
3651 W 147th Street | MLS# SB26081085
This single family home located at 3651 W 147th Street, Hawthorne, CA 90250 is currently listed for sale with an asking price of $949,000. This property was built in 1952 and has 3 bedrooms and 1 full baths with 1262 sq. ft. W 147th Street is located within the Centeniela Valley Union High school district. Search Hawthorne real estate on seanbean.farrellsmyth.com today.