
Sean Bean, DRE#02101504, REALTOR®
(209) 518-7544

BEDS2
BATHS2 full
SQUARE FEET1,026
MLS#PW26132507
STATUSActive
PROPERTY TYPEResidential - Condominium
SUBDIVISIONEvergreen Village (EVRG)
SCHOOLAnaheim Union High
Listing Courtesy of:
ReMax Tiffany Real Estate
Agency Phone: 714-763-2100
Associate Name: Angela Santo

Listing Shown by:
Farrell Smyth, Inc.
Associate Name: Sean Bean, DRE#02101504, REALTOR®
Property Description
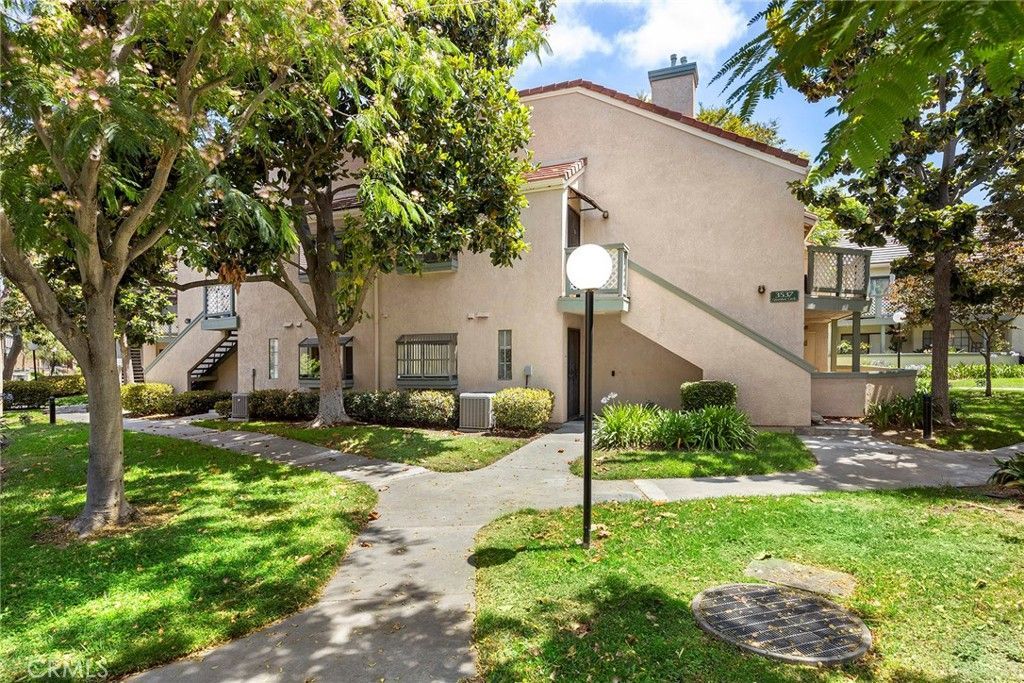
Great ground level condo. 2 nice size bedrooms, 2 full bathrooms, in a beautiful, quiet community full of greenery and amenities. Features include, A/C, indoor laundry, fireplace, large closets, 2 patios, and 2 single car garages. HOA inc. pools, spas and saunas, gated dog run, water, trash, internet and cable for TV. Centrally located in the rear of the community and close to 22, 405, 605 and 91 freeways. Community is VA and FHA approved! You don't want to miss out on this one!
Property Features
Property Type: Residential - Condominium
Cooling: Central Air
Garage: 2
Heating: Central
Stories: 1.0
Year Built: 1985
Amenities
All Bedrooms Down
Feature Descriptions
Appliances: Dishwasher, Gas Oven, Microwave, Refrigerator, Dryer, Washer
Association Amenities: Dog Park, Pool, Pets Allowed, Sauna, Spa/Hot Tub, Trash
Community Features: Dog Park
Days on Site: 34
Fireplace: Gas
Flooring: Laminate
HOA Fee: 496/ Monthly
Laundry: Electric Dryer Hookup, Gas Dryer Hookup, Laundry Closet
Parcel#: 93690165
Parking: Garage, Guest
Parking Notes: Garage, Guest
Patio/Porch: Patio
Pool: Association
Sewer: Public Sewer
Spa: Association
Spa: Yes
Special View Info: Courtyard
Units: 1
Water: Private
Local Schools
High School: Western
Middle School: Orangeview
Elementary School: Cerritos
School District: Anaheim Union High
Listed By / Shown By
Listed By
Agency Name: ReMax Tiffany Real Estate
Agent Name: Angela Santo
Agency Phone: 714-763-2100

Shown By
Agent Name: Sean Bean, DRE#02101504, REALTOR®
Agent Phone: (209) 518-7544
Agency Title: Farrell Smyth, Inc.
Estimate Your Payment
Estimated Payment
$ 1,384.48 per month $1,224.06 Principal & Interest $0.00 Property Tax (data not provided by mls) $160.42 Homeowner's InsuranceChange Payment Information

Sean Bean, DRE#02101504, REALTOR®
Office: (209) 518-7544
Email Me

Privacy Policy / DMCA Notice / ADA Accessibility


This site is hosted, designed and copyright
© 1994 - 2026 by
Delta Media Group, Inc. -- Patent Pending --
3537 W Greentree Circle, Unit C | MLS# PW26132507
This condo located at 3537 W Greentree Circle, Unit C, Anaheim, CA 92804 is currently listed for sale with an asking price of $550,000. This property was built in 1985 and has 2 bedrooms and 2 full baths with 1026 sq. ft. W Greentree Circle, Unit C is located in the Evergreen Village (EVRG) subdivision within the Anaheim Union High school district. Search Evergreen Village (EVRG) real estate on seanbean.farrellsmyth.com today.