
Sean Bean, DRE#02101504, REALTOR®
(209) 518-7544

BEDS2
BATHS1 full
SQUARE FEET924
MLS#OR26084658
STATUSActive
PROPERTY TYPEResidential - Single Family
SCHOOLRed Bluff Joint Union
Listing Courtesy of:
LPT Realty, Inc.
Agency Phone: 8773662213
Associate Name: Joyce Polega

Listing Shown by:
Farrell Smyth, Inc.
Associate Name: Sean Bean, DRE#02101504, REALTOR®
Property Description
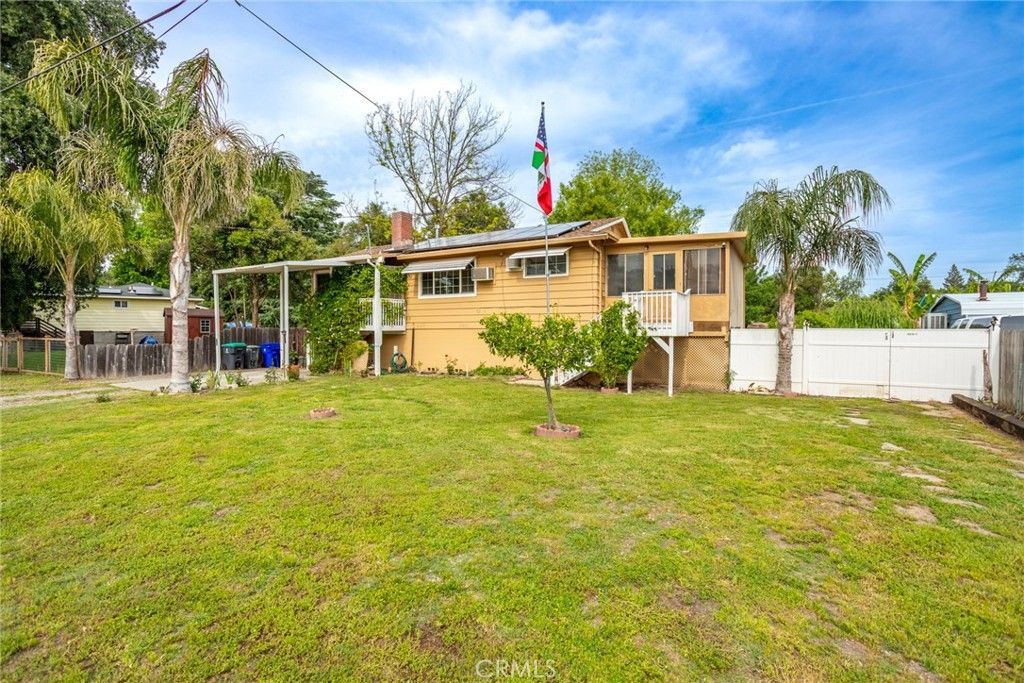
Enjoy the small-town charm of Tehama while staying close to parks, river access, and just a short commute to Red Bluff or Corning?perfect for those seeking both tranquility and accessibility. Whether you're an owner-occupant or an investor, this home presents a fantastic opportunity to secure a dependable property in a desirable area. This possible 3-bedroom, 2-bathroom home (records show 2/1) in Tehama sits on a generous lot in a convenient central location. The property features a newer roof, dual-pane windows, and a basement area ideal for extra storage or hobby space. Great bones and plenty of potential for the next owner to add their personal touch. Also has leased solar.
Property Features
Property Type: Residential - Single Family
Cooling: Wall/Window Unit(s)
Heating: Fireplace(s), Wall Furnace
Lot Size: 0.14 Acres
Roof Type: Composition
Stories: 1.0
Year Built: 1965
Amenities
Separate/Formal Dining Room
All Bedrooms Up
Feature Descriptions
Appliances: Free-Standing Range, Gas Range
Community Features: Fishing, Park
Days on Site: 78
Exterior: Wood Siding
Fireplace: Raised Hearth, Wood Burning
Flooring: Laminate, Wood
Laundry: Inside
Lot: Back Yard
Parcel#: 066085004000
Parking: Carport, Driveway
Parking Notes: Carport, Driveway
Sewer: Septic Type Unknown
Units: 1
Utilities: Electricity Connected, Natural Gas Connected, Water Connected
Water: Public
Window: Double Pane Windows
Local Schools
School District: Red Bluff Joint Union
Listed By / Shown By
Listed By
Agency Name: LPT Realty, Inc.
Agent Name: Joyce Polega
Agency Phone: 8773662213

Shown By
Agent Name: Sean Bean, DRE#02101504, REALTOR®
Agent Phone: (209) 518-7544
Agency Title: Farrell Smyth, Inc.
Estimate Your Payment
Estimated Payment
$ 540.95 per month $478.27 Principal & Interest $0.00 Property Tax (data not provided by mls) $62.68 Homeowner's InsuranceChange Payment Information

Sean Bean, DRE#02101504, REALTOR®
Office: (209) 518-7544
Email Me

Privacy Policy / DMCA Notice / ADA Accessibility


This site is hosted, designed and copyright
© 1994 - 2026 by
Delta Media Group, Inc. -- Patent Pending --
351 5th | MLS# OR26084658
This single family home located at 351 5th, Tehama, CA 96090 is currently listed for sale with an asking price of $214,900. This property was built in 1965 and has 2 bedrooms and 1 full baths with 924 sq. ft. 5th is located within the Red Bluff Joint Union school district. Search Tehama real estate on seanbean.farrellsmyth.com today.