
Sean Bean, DRE#02101504, REALTOR®
(209) 518-7544

BEDS5
BATHS3 full
SQUARE FEET2,832
MLS#226003399
STATUSActive
PROPERTY TYPEResidential - Single Family
SUBDIVISIONFieldstone - FS
SCHOOLConejo Valley Unified
Listing Courtesy of:
Pinnacle Estate Properties, Inc.
Agency Phone: (805) 222-6000
Associate Name: The Dave Walter Team

Listing Shown by:
Farrell Smyth, Inc.
Associate Name: Sean Bean, DRE#02101504, REALTOR®
Property Description
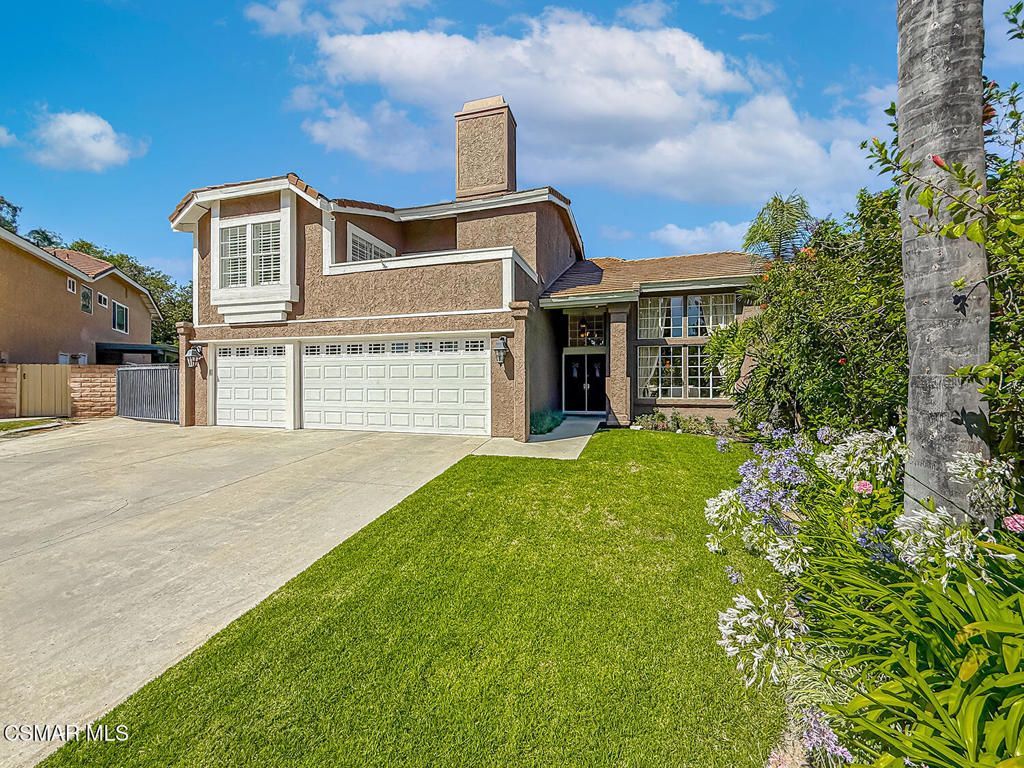
GORGEOUS Fieldstone Pool Home with Pool & Spa, HUGE yard, HUGE RV access, 3-Car Garage, and END of Cul-De-Sac Location! Nestled within the highly coveted Fieldstone community and offering NO HOA fees, this beautifully maintained Thousand Oaks residence combines an exceptional floorplan, spacious living, outstanding outdoor entertaining, and one of the area's most desirable neighborhood settings. Situated on an expansive 11,761 Sq Ft lot, the home offers 5 Bedrooms, 3 Bathrooms, and 2,832 Sq Ft of inviting living space, including a highly sought-after Downstairs Bedroom & Full Bathroom, making it ideal for guests, multigenerational living, or a private home office. Regal architecture, lush tropical landscaping, sprawling grass lawns, an EXTRA-WIDE driveway, and a wide side yard with RV gate create a memorable first impression, while gorgeous double entry doors open to a SUPER light & bright interior highlighted by SOARING ceilings, handsome stone flooring, and an elegant curved staircase. The Living Room & Dining Room combine to create a dramatic entertaining space filled with natural light from oversized windows overlooking the beautifully landscaped grounds, while French doors provide direct access to the backyard for effortless indoor and outdoor gatherings. Open to the Kitchen, the warm and inviting Family Room is anchored by a handsome brick fireplace and enjoys beautiful backyard views, creating the perfect setting for everyday living. The spacious Kitchen is thoughtfully designed with handsome granite countertops, upgraded shaker-style cabinetry with soft-close drawers and pull-out shelving, a WALK-IN pantry, breakfast bar seating, and a bright breakfast nook overlooking the backyard. A generously sized Laundry Room offers abundant storage and direct access to the attached 3-Car Garage. Upstairs, the expansive Primary Suite serves as a peaceful retreat featuring soaring open-beam vaulted ceilings, a private front-facing balcony, a spacious sitting area, a LARGE walk-in closet professionally outfitted with custom organizers, and an oversized en-suite Bathroom complete with dual vanities, makeup station, grand soaking tub, separate shower, and private water closet. Three additional upstairs Bedrooms provide outstanding flexibility for family, guests, hobbies, or office use, including one currently configured as an office that can easily function as a traditional bedroom. The beautifully updated Hall Bathroom showcases a long QUARTZ-topped dual-sink vanity and a separate tub/shower room. The Backyard is the true Coup-De-Grace of the property. Designed for both entertaining and everyday enjoyment, this PRIVATE outdoor retreat showcases a glimmering freeform Pool & Spa with diving board, expansive grass lawns, mature trees, lush landscaping, multiple patio areas, and outstanding privacy created by tall surrounding block walls. Whether hosting large gatherings or enjoying quiet evenings outdoors, the setting is both peaceful and incredibly functi
Property Features
Property Type: Residential - Single Family
Cooling: CentralAir
Garage: 3 car attached
Heating: Central
Lot Size: 0.27 Acres
Roof Type: Tile
Stories: 2.0
Year Built: 1984
Amenities
BreakfastBar
CrownMolding
CathedralCeilings
SeparateFormalDiningRoom
Pantry
RecessedLighting
BedroomOnMainLevel
PrimarySuite
WalkInClosets
Feature Descriptions
Accessibility: AccessibleEntrance
Appliances: Dishwasher, Microwave, Range, RangeHood
Days on Site: 1
Door Features: DoubleDoorEntry, FrenchDoors, SlidingDoors
Exterior: Stucco
Fencing: Block
Fireplace: FamilyRoom, Gas
Flooring: Carpet, Wood
Laundry: Inside, LaundryRoom
Lot: BackYard, CulDeSac, Lawn, Landscaped, Yard
Parcel#: 5700373225
Parking: Concrete, DirectAccess, Driveway, Garage, GarageDoorOpener, RvPotential, RvAccessParking
Parking Notes: Concrete, DirectAccess, Driveway, Garage, GarageDoorOp
Patio/Porch: RearPorch, Concrete, Covered, FrontPorch, Open, Patio, Porch
Pool: DivingBoard, InGround, Private
Sewer: PublicSewer
Spa: Yes
Spa: InGround
Special View Info: Hills
Swimming Pool: Yes
Window: DoublePaneWindows, PlantationShutters
Local Schools
School District: Conejo Valley Unified
Listed By / Shown By
Listed By
Agency Name: Pinnacle Estate Properties, Inc.
Agent Name: The Dave Walter Team
Agency Phone: (805) 222-6000

Shown By
Agent Name: Sean Bean, DRE#02101504, REALTOR®
Agent Phone: (209) 518-7544
Agency Title: Farrell Smyth, Inc.
Estimate Your Payment
Estimated Payment
$ 3,712.92 per month $3,282.71 Principal & Interest $0.00 Property Tax (data not provided by mls) $430.21 Homeowner's InsuranceChange Payment Information

Sean Bean, DRE#02101504, REALTOR®
Office: (209) 518-7544
Email Me

Privacy Policy / DMCA Notice / ADA Accessibility


This site is hosted, designed and copyright
© 1994 - 2026 by
Delta Media Group, Inc. -- Patent Pending --
3262 Futura | MLS# 226003399
This single family home located at 3262 Futura , Thousand Oaks, CA 91362 is currently listed for sale with an asking price of $1,475,000. This property was built in 1984 and has 5 bedrooms and 3 full baths with 2832 sq. ft. Futura is located in the Fieldstone - FS subdivision within the Conejo Valley Unified school district. Search Fieldstone - FS real estate on seanbean.farrellsmyth.com today.