
Sean Bean, DRE#02101504, REALTOR®
(209) 518-7544

BEDS2
BATHS2 full
SQUARE FEET1,352
MLS#SN26153869
STATUSActive
PROPERTY TYPEResidential - Mobile Home
SCHOOLRed Bluff Joint Union
Listing Courtesy of:
HIVE Real Estate Group, Inc
Agency Phone: 530-505-4313
Associate Name: Barbara Dancel

Listing Shown by:
Farrell Smyth, Inc.
Associate Name: Sean Bean, DRE#02101504, REALTOR®
Property Description
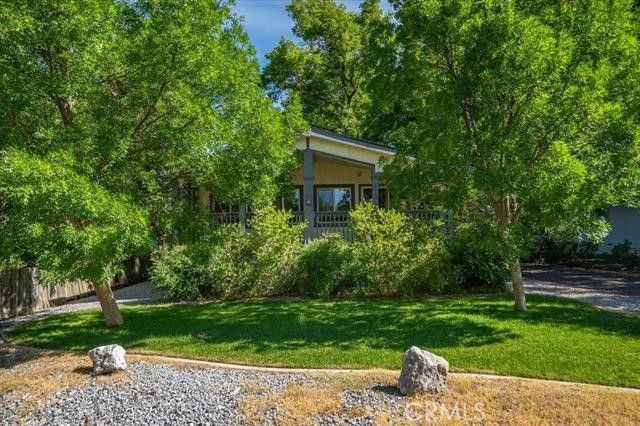
Enjoy the charm and comfort of this inviting 2-bedroom, 2-bath home situated on a spacious ¼-acre lot. Relax on the wraparound porch, while mature pecan trees create a beautiful, shaded setting. Endless possibilities with the large shop/garage for hobbies, storage, or game room, and enjoy the convenience of a covered carport parking and RV parking. A newer roof provides added peace of mind. With plenty of outdoor space and endless potential, this property is ready to welcome you home. Looking for even more room to spread out?The home next door is also available for purchase, offering a unique opportunity to own neighboring properties for extended living, investment potential, or additional space.
Property Features
Property Type: Residential - Mobile Home
Cooling: Central Air
Garage: 4
Heating: Central
Lot Size: 0.28 Acres
Roof Type: Composition
Stories: 1.0
Year Built: 1997
Amenities
Ceiling Fan(s)
Laminate Counters
Utility Room
Feature Descriptions
Appliances: Gas Oven, Gas Range, Dryer, Washer
Community Features: Suburban
Days on Site: 7
Exterior: Wood Siding
Fencing: Partial
Fireplace: None
Flooring: Carpet, Vinyl
Laundry: Laundry Room
Lot: 0-1 Unit/Acre, Level, Sprinklers Timer, Trees
Parcel#: 039224005000
Parking: Asphalt
Parking Notes: Asphalt
Patio/Porch: Deck
Sewer: Septic Type Unknown
Spa: None
Units: 1
Utilities: Electricity Available, Natural Gas Available
Water: Public
Window: Custom Covering(s), Double Pane Windows
Local Schools
School District: Red Bluff Joint Union
Listed By / Shown By
Listed By
Agency Name: HIVE Real Estate Group, Inc
Agent Name: Barbara Dancel
Agency Phone: 530-505-4313

Shown By
Agent Name: Sean Bean, DRE#02101504, REALTOR®
Agent Phone: (209) 518-7544
Agency Title: Farrell Smyth, Inc.
Estimate Your Payment
Estimated Payment
$ 780.34 per month $689.93 Principal & Interest $0.00 Property Tax (data not provided by mls) $90.42 Homeowner's InsuranceChange Payment Information

Sean Bean, DRE#02101504, REALTOR®
Office: (209) 518-7544
Email Me

Privacy Policy / DMCA Notice / ADA Accessibility


This site is hosted, designed and copyright
© 1994 - 2026 by
Delta Media Group, Inc. -- Patent Pending --
320 Belle Mill Road | MLS# SN26153869
This single family home located at 320 Belle Mill Road, Red Bluff, CA 96080 is currently listed for sale with an asking price of $310,000. This property was built in 1997 and has 2 bedrooms and 2 full baths with 1352 sq. ft. Belle Mill Road is located within the Red Bluff Joint Union school district. Search Red Bluff real estate on seanbean.farrellsmyth.com today.