
Sean Bean, DRE#02101504, REALTOR®
(209) 518-7544

BEDS4
BATHS3 full
SQUARE FEET3,090
MLS#SW26156454
STATUSActive
PROPERTY TYPEResidential - Single Family
SCHOOLMenifee Union
Listing Courtesy of:
Mogul Real Estate
Agency Phone: 951-400-4127
Associate Name: Shishana Hogg

Listing Shown by:
Farrell Smyth, Inc.
Associate Name: Sean Bean, DRE#02101504, REALTOR®
Property Description
Beautifully upgraded Menifee POOL home offering the space, layout and backyard everyone is looking for. With 4 bedrooms, 3 full bathrooms and a bright, open floor plan, this home is designed for both comfortable everyday living and effortless entertaining. Soaring ceilings and abundant natural light create an impressive first impression, while modern upgrades and updated flooring add a fresh, stylish feel throughout. The spacious kitchen features custom white cabinetry, generous counter space, a large center island with seating and plenty of storage, all opening seamlessly to the expansive secondary family room with cozy fireplace. A downstairs bedroom and full bathroom provide excellent flexibility for guests and multigenerational living. Upstairs, the oversized loft offers an additional living space that is perfect for family movie night, game room, playroom or flexible entertaining area. The secondary bedrooms are generously sized, while the expansive primary suite provides a relaxing retreat with plenty of room to unwind and a private bathroom featuring dual vanities, a soaking tub, separate shower and walk-in closet. Step outside to a backyard made for entertaining, complete with a sparkling POOL, relaxing SPA, low maintenance landscaping and an expansive patio with plenty of room for outdoor dining, lounging and hosting family and friends. Conveniently located near shopping, dining, schools and commuter routes, this spacious and beautifully maintained home combines modern style, a functional floor plan and resort-inspired outdoor living in one incredible package.
Property Features
Property Type: Residential - Single Family
Cooling: CentralAir, Zoned
Garage: 3 car attached
Heating: Central, Zoned
Home Style: Traditional
Lot Size: 0.17 Acres
Roof Type: Tile
Stories: 2.0
Year Built: 2003
Amenities
BreakfastBar
BuiltInFeatures
CeilingFans
GraniteCounters
HighCeilings
InLawFloorplan
Pantry
RecessedLighting
BedroomOnMainLevel
Loft
MainLevelPrimary
PrimarySuite
WalkInPantry
WalkInClosets
Feature Descriptions
Appliances: DoubleOven, GasCooktop
Association Amenities: CallForRules
Community Features: Curbs, StreetLights, Sidewalks
Exterior: Stucco
Fencing: Wood
Fireplace: FamilyRoom, Gas
Flooring: Vinyl
HOA Fee: 45/ Monthly
Laundry: LaundryRoom
Lot: BackYard, DripIrrigationBubblers, FrontYard, Landscaped, Level, SprinklerSystem, Yard
Parcel#: 360451037
Parking: DirectAccess, Driveway, Garage, OnStreet
Parking Notes: DirectAccess, Driveway, Garage, OnStreet
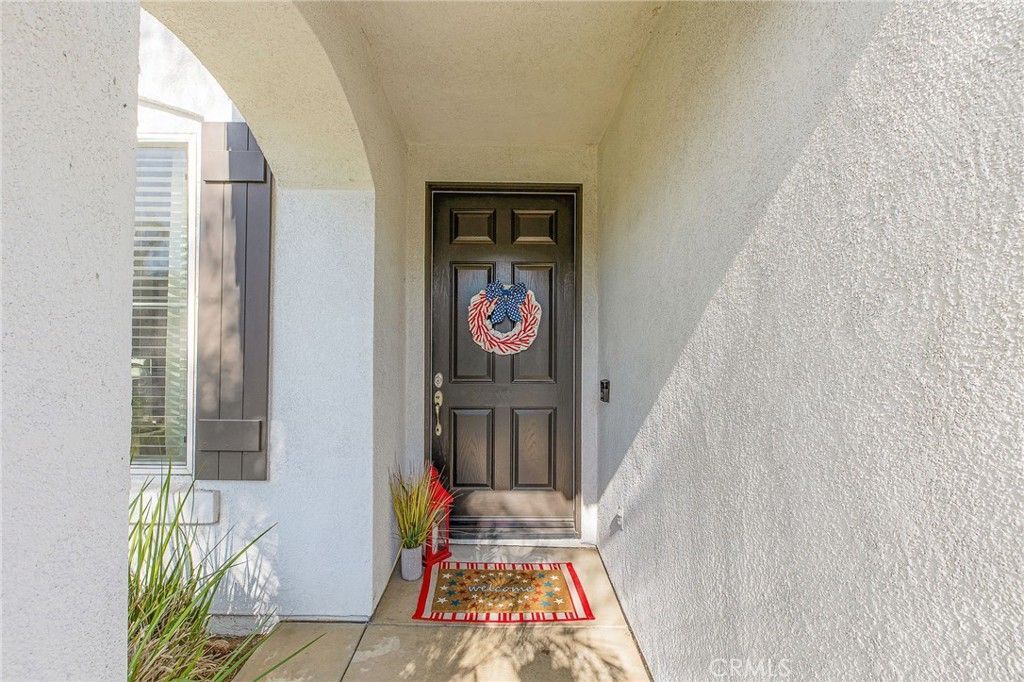
Patio/Porch: FrontPorch, Patio
Pool: InGround, Private
Sewer: PublicSewer
Spa: InGround, Private
Spa: Yes
Special View Info: CityLights, Mountains, Neighborhood
Swimming Pool: Yes
Units: 1
Water: Public
Window: Shutters
Local Schools
High School: Paloma Valley
Middle School: Menifee Valley
School District: Menifee Union
Listed By / Shown By
Listed By
Agency Name: Mogul Real Estate
Agent Name: Shishana Hogg
Agency Phone: 951-400-4127

Shown By
Agent Name: Sean Bean, DRE#02101504, REALTOR®
Agent Phone: (209) 518-7544
Agency Title: Farrell Smyth, Inc.
Estimate Your Payment
Estimated Payment
$ 1,887.92 per month $1,669.17 Principal & Interest $0.00 Property Tax (data not provided by mls) $218.75 Homeowner's InsuranceChange Payment Information

Sean Bean, DRE#02101504, REALTOR®
Office: (209) 518-7544
Email Me

Privacy Policy / DMCA Notice / ADA Accessibility


This site is hosted, designed and copyright
© 1994 - 2026 by
Delta Media Group, Inc. -- Patent Pending --
30924 Green Branch Street | MLS# SW26156454
This single family home located at 30924 Green Branch Street , Menifee, CA 92584 is currently listed for sale with an asking price of $749,999. This property was built in 2003 and has 4 bedrooms and 3 full baths with 3090 sq. ft. Green Branch Street is located within the Menifee Union school district. Search Menifee real estate on seanbean.farrellsmyth.com today.