
Sean Bean, DRE#02101504, REALTOR®
(209) 518-7544

BEDS4
BATHS1 full
SQUARE FEET2,602
MLS#SB26154776
STATUSActive
PROPERTY TYPEResidential - Single Family
SCHOOLPalos Verdes Peninsula Unified
Listing Courtesy of:
Estate Properties
Agency Phone: 310-378-7747
Associate Name: Gabrielle Herendeen

Listing Shown by:
Farrell Smyth, Inc.
Associate Name: Sean Bean, DRE#02101504, REALTOR®
Property Description
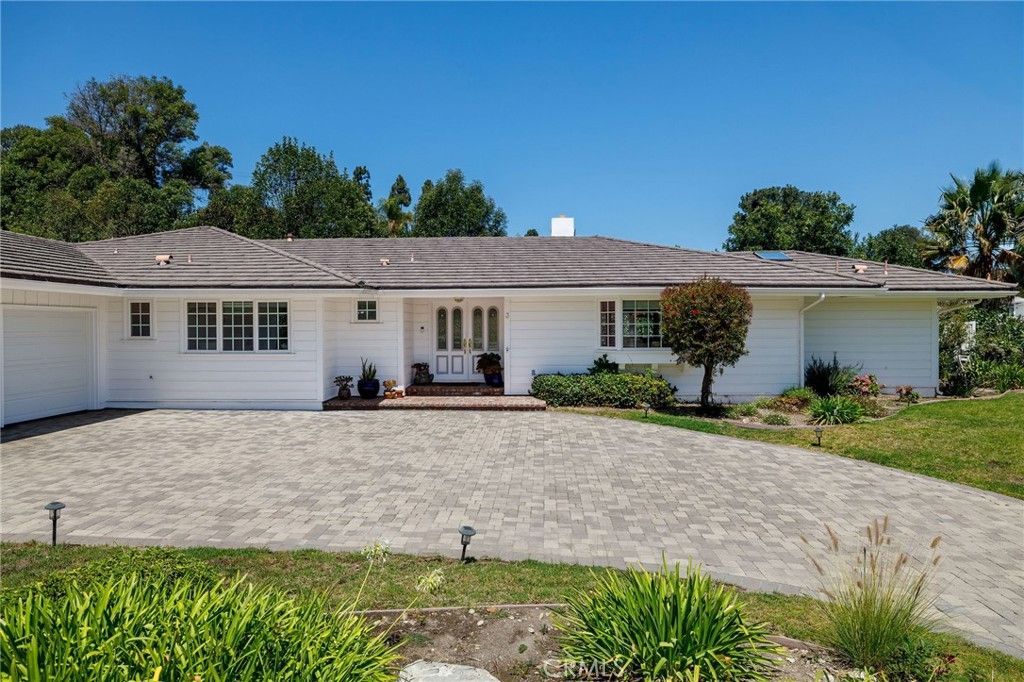
Gracefully blending timeless coastal ranch architecture with thoughtful updates, exceptional indoor-outdoor living, and a sparkling saltwater pool, this impeccably maintained single-level residence is ready to enjoy this summer. Nestled on a charming cul-de-sac, the home provides remarkable privacy in a picturesque setting. A curved paver driveway bordered by shade trees, manicured lawns, and flowering gardens leads to the three-car attached garage. Double doors open to an elegant foyer, where wide-plank oak flooring, recessed lighting, dual-pane windows, and abundant natural light set the tone for the beautifully connected living spaces beyond. The living room is highlighted by a tray ceiling and French doors that invite the outdoors in. The formal dining room features a bay window framed by custom built-ins with glass displays, before opening to the reimagined kitchen. Generous granite countertops, creamy cabinetry, tumbled marble backsplash, a large center island with prep sink, Bosch refrigerator and dishwasher, Viking professional range with double ovens, and a dramatic cathedral skylight unite for a kitchen as beautiful as it is functional. Adjacent to the kitchen, the family room is anchored by a stately brick fireplace, providing a warm gathering place for everyday living and connecting. The living space is extended to the covered paver patio with skylights, an elevated dining deck, and a refreshing saltwater pool. Framed by mature palms and a peaceful wooded canyon, the backyard offers exceptional privacy for outdoor entertaining or relaxation. Back inside, the hall to the private bedroom wing provides abundant storage. One bedroom has direct access to a three-quarter bath, while another opens to the backyard and is ideal as a home office. A second full bath with dual sinks also provides direct access to the third bedroom. The sunny laundry room offers extensive cabinetry, a utility sink, side-by-side washer and dryer, and access to the side yard and attached garage. At the end of the hall, the primary suite features French doors to the covered patio and backyard, a bay window overlooking the pool, two closets including a walk-in, a dressing area with built-ins, and a skylit ensuite bath creating a tranquil retreat. Beautifully maintained and thoughtfully updated, this residence presents a rare opportunity to enjoy single-level, indoor-outdoor living in a peaceful cul-de-sac setting, where summers by the pool and years of cherished memories await.
Property Features
Property Type: Residential - Single Family
Cooling: CentralAir
Garage: 3 car attached
Heating: ForcedAir
Home Style: Ranch
Lot Size: 0.40 Acres
Stories: 1.0
Year Built: 1960
Amenities
BuiltInFeatures
CeilingFans
SeparateFormalDiningRoom
GraniteCounters
OpenFloorplan
RecessedLighting
Storage
BedroomOnMainLevel
DressingArea
MainLevelPrimary
WalkInClosets
Feature Descriptions
Accessibility: NoStairs
Appliances: DoubleOven, Dishwasher, GasRange, IndoorGrill, Microwave, Refrigerator, RangeHood, Dryer, Washer
Community Features: Curbs
Days on Site: 1
Door Features: FrenchDoors
Fireplace: LivingRoom
Flooring: Carpet, Tile, Wood
Laundry: Inside, LaundryRoom
Lot: BackYard, CulDeSac, FrontYard, Lawn, Landscaped
Parcel#: 7548012021
Parking: Garage
Parking Notes: Garage
Patio/Porch: Covered, Patio
Pool: InGround, Private, SaltWater
Sewer: PublicSewer
Spa: None
Special View Info: Canyon, Hills, Neighborhood, TreesWoods
Swimming Pool: Yes
Units: 1
Utilities: ElectricityConnected, NaturalGasConnected, SewerConnected, WaterConnected
Water: Public
Window: DoublePaneWindows
Local Schools
High School: Peninsula
Middle School: Palos Verdes
Elementary School: Dapplegray
School District: Palos Verdes Peninsula Unified
Listed By / Shown By
Listed By
Agency Name: Estate Properties
Agent Name: Gabrielle Herendeen
Agency Phone: 310-378-7747

Shown By
Agent Name: Sean Bean, DRE#02101504, REALTOR®
Agent Phone: (209) 518-7544
Agency Title: Farrell Smyth, Inc.
Estimate Your Payment
Estimated Payment
$ 6,230.15 per month $5,508.28 Principal & Interest $0.00 Property Tax (data not provided by mls) $721.88 Homeowner's InsuranceChange Payment Information

Sean Bean, DRE#02101504, REALTOR®
Office: (209) 518-7544
Email Me

Privacy Policy / DMCA Notice / ADA Accessibility


This site is hosted, designed and copyright
© 1994 - 2026 by
Delta Media Group, Inc. -- Patent Pending --
3 Dobbin Lane | MLS# SB26154776
This single family home located at 3 Dobbin Lane , Rolling Hills Estates, CA 90274 is currently listed for sale with an asking price of $2,475,000. This property was built in 1960 and has 4 bedrooms and 1 full baths with 2602 sq. ft. Dobbin Lane is located within the Palos Verdes Peninsula Unified school district. Search Rolling Hills Estates real estate on seanbean.farrellsmyth.com today.