
Sean Bean, DRE#02101504, REALTOR®
(209) 518-7544

BEDS4
BATHS2 full 1 partial
SQUARE FEET1,600
MLS#OC26159593
STATUSActive
PROPERTY TYPEResidential - Condominium
SUBDIVISIONFoothill Townhomes (FHT)
SCHOOLCapistrano Unified
Listing Courtesy of:
RE/MAX Premier Realty
Agency Phone: 949-727-3737
Associate Name: Kamran Montazami

Listing Shown by:
Farrell Smyth, Inc.
Associate Name: Sean Bean, DRE#02101504, REALTOR®
Property Description
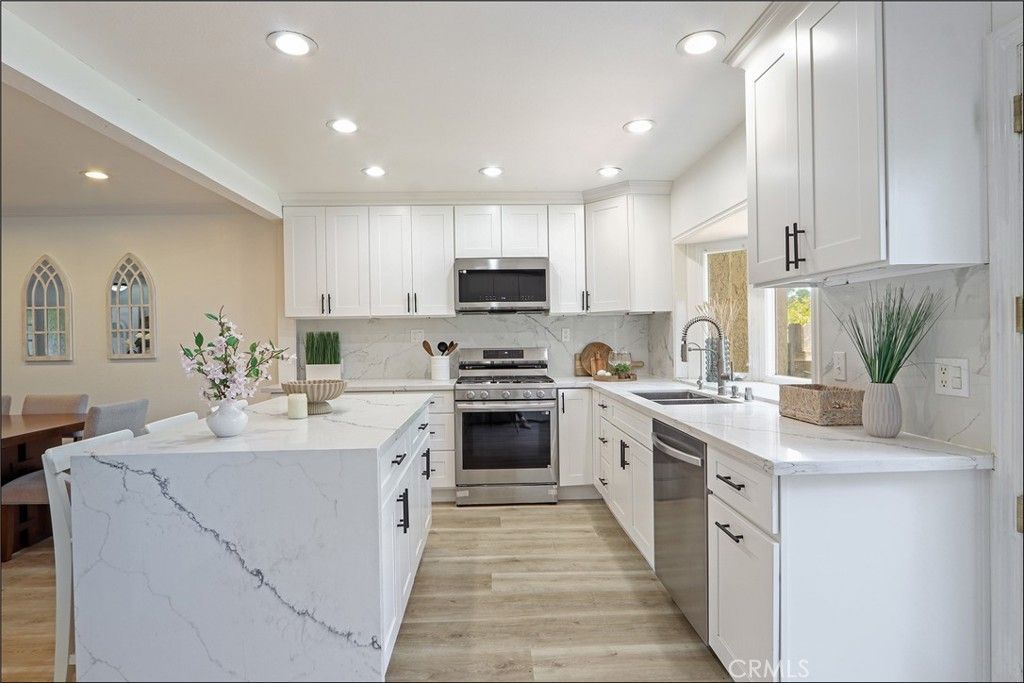
EXCEPTIONAL LOCATION WITH VIEWS AND PRIVACY, SPACIOUS FLOOR PLAN AND UPGRADED THROUGHOUT! Awesome 4 bedroom floor plan featuring a great room with fireplace and dining room, stunning kitchen which has been completely upgraded with a large island with bar seating, upgraded cabinets, designer style Quartz countertops, stainless steel appliances, sink and faucet, which opens to the nook area with French doors leading to the inviting back yard with plenty of space for your outdoor enjoyment and entertainment. Spacious primary suite with amazing views and featuring a walk-in closet, vanity area and upgraded bathroom featuring a walk-in shower with designer style tile surround, glass enclosure and upgraded fixtures. Second, third and large 4th bedroom and upgraded hall bathroom featuring a walk-in shower with designer style tile surround, glass enclosure and upgraded fixtures. Additional powder room at main level has also been upgraded with upgraded vanity and fixtures. Plenty of closet and storage spaces at bedrooms and main level, upgraded flooring and baseboards, custom crown molding, added/upgraded lighting fixtures and dimmers, PEX repiping, upgraded HVAC in 2025, upgraded dual glazed windows. Front yard landscape maintenance and water are already included in the HOA. There is also a gated front courtyard entry with access to the garage and lots of outdoor space. Gate access to nearby hiking and nature trails and nearby Laguna Niguel Regional Park, excellent proximity to shopping, restaurants and entertainment, highly sought after schools, easy access to nearby world class beaches and resorts!
Property Features
Property Type: Residential - Condominium
Cooling: CentralAir
Garage: 1 car attached
Heating: Central, ForcedAir
Lot Size: 1.86 Acres
Stories: 2.0
Year Built: 1974
Amenities
BreakfastBar
BreakfastArea
CrownMolding
SeparateFormalDiningRoom
OpenFloorplan
QuartzCounters
RecessedLighting
AllBedroomsUp
EntranceFoyer
PrimarySuite
WalkInClosets
Feature Descriptions
Appliances: Dishwasher, Disposal, GasRange, Microwave, WaterHeater
Association Amenities: Pool, SpaHotTub
Community Features: Curbs, Hiking, Park
Door Features: FrenchDoors
Exterior: Stucco
Fencing: Wood
Fireplace: LivingRoom
HOA Fee: 590/ Monthly
Laundry: WasherHookup, Inside
Lot: BackYard, FrontYard, NearPark, Yard
Parcel#: 93347073
Parking: DirectAccess, DoorSingle, Garage
Parking Notes: DirectAccess, DoorSingle, Garage
Patio/Porch: RearPorch, FrontPorch, Patio
Pool: Association
Sewer: PublicSewer
Spa: Association
Spa: Yes
Special View Info: ParkGreenbelt, Hills, TreesWoods
Units: 1
Utilities: CableAvailable, ElectricityConnected, NaturalGasConnected, PhoneAvailable, SewerConnected, WaterConnected
Water: Public
Window: DoublePaneWindows
Local Schools
School District: Capistrano Unified
Listed By / Shown By
Listed By
Agency Name: RE/MAX Premier Realty
Agent Name: Kamran Montazami
Agency Phone: 949-727-3737

Shown By
Agent Name: Sean Bean, DRE#02101504, REALTOR®
Agent Phone: (209) 518-7544
Agency Title: Farrell Smyth, Inc.
Estimate Your Payment
Estimated Payment
$ 2,642.84 per month $2,336.62 Principal & Interest $0.00 Property Tax (data not provided by mls) $306.22 Homeowner's InsuranceChange Payment Information

Sean Bean, DRE#02101504, REALTOR®
Office: (209) 518-7544
Email Me

Privacy Policy / DMCA Notice / ADA Accessibility


This site is hosted, designed and copyright
© 1994 - 2026 by
Delta Media Group, Inc. -- Patent Pending --
29642 Pelican Way | MLS# OC26159593
This condo located at 29642 Pelican Way , Laguna Niguel, CA 92677 is currently listed for sale with an asking price of $1,049,900. This property was built in 1974 and has 4 bedrooms and 2 full and 1 partial baths with 1600 sq. ft. Pelican Way is located in the Foothill Townhomes (FHT) subdivision within the Capistrano Unified school district. Search Foothill Townhomes (FHT) real estate on seanbean.farrellsmyth.com today.