
Sean Bean, DRE#02101504, REALTOR®
(209) 518-7544

BEDS1
BATHS1 full
SQUARE FEET959
MLS#PW26157533
STATUSActive
PROPERTY TYPEResidential - Condominium
SUBDIVISIONRancho Veracruz (RV)
SCHOOLTustin Unified
Listing Courtesy of:
Caldwell Realty
Agency Phone: 714-267-3925
Associate Name: Diana Caldwell

Listing Shown by:
Farrell Smyth, Inc.
Associate Name: Sean Bean, DRE#02101504, REALTOR®
Property Description
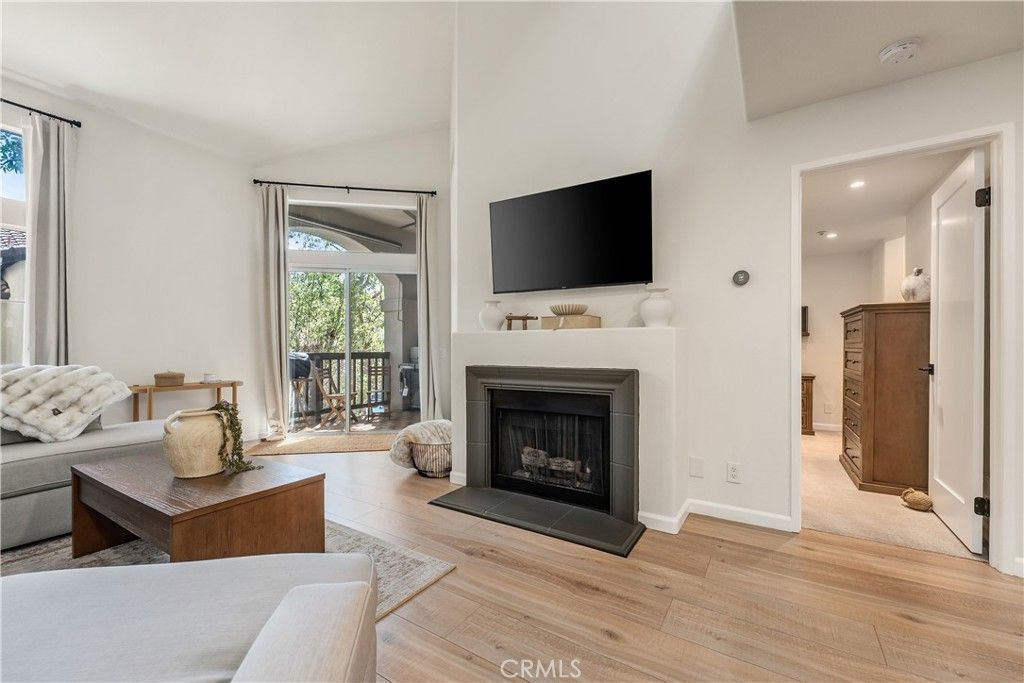
Welcome to this beautifully updated single level home in the highly desirable Rancho Veracruz community of Tustin Ranch. This inviting 1 bedroom, 1 bath residence with a versatile loft offers a spacious, light-filled floor plan designed for comfortable everyday living. Step inside to fresh neutral interior paint, wood laminate flooring throughout, new baseboards, and solid-core shaker doors with updated hardware. LED recessed lighting along with updated electrical outlets and light switches with custom dimmers, provide a modern, refined touch throughout the home. The upgraded kitchen with granite countertops features stainless steel appliances, including a microwave, range, and newer dishwasher, plus convenient bar seating that opens to the main living area. The expansive living room features soaring cathedral ceilings, a cozy fireplace, a dining area, and a picture window along with large sliding glass doors that fill the home with abundant natural light and provide access to the private patio. The spacious primary suite offers mirrored wardrobe doors and direct access to the full bathroom with stylish granite countertop vanity and custom mirror. Upstairs, the versatile loft provides the perfect space for a home office, guest area, or media room. Additional highlights include a convenient single-car garage with epoxy flooring and updated electrical, an assigned parking space, and ample guest parking. Residents of Rancho Veracruz enjoy resort-style amenities including a clubhouse, two sparkling pools, a spa, and a fitness center. The Association Dues also include water, trash, and grounds maintenance for added convenience. Ideally located in the heart of Tustin Ranch, this exceptional home is conveniently located near numerous parks, award-winning schools, and endless shopping and dining at The Tustin/Irvine Marketplace. With convenient access to the 5/55/405 Freeways and the 241/261 Toll roads. Centrally located to some of Orange County's best attractions, including the coastal cities of Laguna Beach and Newport Beach, as well as entertainment destinations like The Honda Center and Angel Stadium. THIS IS A MUST SEE!
Property Features
Property Type: Residential - Condominium
Cooling: Central Air
Garage: 1
Heating: Central
Home Style: Spanish
Lot Size: 2.07 Acres
Stories: 1.0
Year Built: 1990
Amenities
Breakfast Bar
Balcony
Ceiling Fan(s)
Cathedral Ceiling(s)
Granite Counters
Open Floorplan
Recessed Lighting
Loft
Main Level Primary
Primary Suite
Feature Descriptions
Appliances: Dishwasher, Electric Range, Disposal, Microwave
Association Amenities: Clubhouse, Fitness Center, Maintenance Grounds, Pool, Spa/Hot Tub, Trash, Water
Community Features: Biking, Golf, Park, Pool
Door Features: Mirrored Closet Door(s), Sliding Doors
Exclusions: Refrigerator
Exterior: Stucco
Fencing: None
Fireplace: Living Room
Flooring: Laminate
HOA Fee: 435/ Monthly
Laundry: Washer Hookup, Gas Dryer Hookup, Inside, Laundry Closet
Parcel#: 93813254
Parking: Assigned, Door-Single, Garage, Guest
Parking Notes: Assigned, Door-Single, Garage, Guest
Pool: Community, In Ground, Association
Security: Carbon Monoxide Detector(s), Smoke Detector(s)
Sewer: Public Sewer
Spa: Association, Community, In Ground
Spa: Yes
Swimming Pool: Yes
Units: 1
Water: Public
Window: Drapes, Plantation Shutters
Local Schools
High School: Beckman
Middle School: Pioneer
Elementary School: Ladera
School District: Tustin Unified
Listed By / Shown By
Listed By
Agency Name: Caldwell Realty
Agent Name: Diana Caldwell
Agency Phone: 714-267-3925

Shown By
Agent Name: Sean Bean, DRE#02101504, REALTOR®
Agent Phone: (209) 518-7544
Agency Title: Farrell Smyth, Inc.
Estimate Your Payment
Estimated Payment
$ 1,782.20 per month $1,575.70 Principal & Interest $0.00 Property Tax (data not provided by mls) $206.50 Homeowner's InsuranceChange Payment Information

Sean Bean, DRE#02101504, REALTOR®
Office: (209) 518-7544
Email Me

Privacy Policy / DMCA Notice / ADA Accessibility


This site is hosted, designed and copyright
© 1994 - 2026 by
Delta Media Group, Inc. -- Patent Pending --
2960 Champion, Unit 710 | MLS# PW26157533
This condo located at 2960 Champion, Unit 710, Tustin, CA 92782 is currently listed for sale with an asking price of $708,000. This property was built in 1990 and has 1 bedrooms and 1 full baths with 959 sq. ft. Champion, Unit 710 is located in the Rancho Veracruz (RV) subdivision within the Tustin Unified school district. Search Rancho Veracruz (RV) real estate on seanbean.farrellsmyth.com today.