
Sean Bean, DRE#02101504, REALTOR®
(209) 518-7544

BEDS3
BATHS2 full
SQUARE FEET1,038
MLS#OC26155911
STATUSActive
PROPERTY TYPERental - Condominium
SUBDIVISIONCanyon View West (CVW)
SCHOOLSaddleback Valley Unified
Listing Courtesy of:
Regency Real Estate Brokers
Agency Phone: 949-707-4400
Associate Name: Jordan Bennett

Listing Shown by:
Farrell Smyth, Inc.
Associate Name: Sean Bean, DRE#02101504, REALTOR®
Property Description
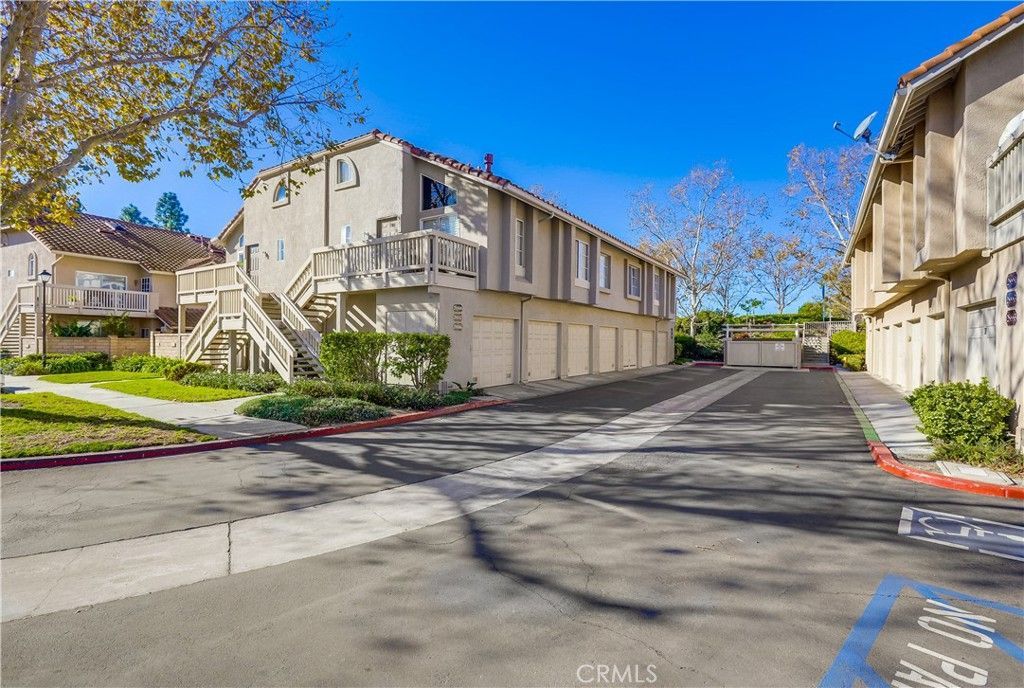
Gorgeous carriage end unit located in the desirable Canyon View West community nestled up to the foothills of Santiago Peak at the entrance of iconic Modjeska Canyon and Santiago Canyon, surrounded by the picturesque rolling hills of Whiting Ranch, providing a beautifully serene wildlife setting. The sunny front balcony entrance looking out towards the gorgeous hillsides creates an awesome first impression. Step inside and soak in the light filled living space with soaring vaulted ceilings and an open concept floor plan. The living room is filled with natural light and is blessed with a cozy fireplace and direct access to the front balcony through sliding doors, creating an ideal indoor-outdoor living space with scenic views. The handsome kitchen has been beautifully updated with exquisite cabinetry, granite countertops, a full glass tile backsplash, recessed lighting, updated faucet and fixtures, Stainless Steel appliances, extra storage cabinets with a coffee bar, and a highly prized breakfast bar, all open to the living room and dining room, perfect for entertaining friends and family. This well-designed floor plan includes 2 bedrooms and 2 bathrooms on the main level including a primary bedroom suite with vaulted ceilings, mirrored closet doors, an elegant private bathroom with updated granite topped dual vanity with custom cabinetry, framed vanity mirrors, updated fixtures and faucets, custom lighting, and a spacious step in shower. The main floor also includes a convenient inside laundry closet. Travel up the stairs to the bonus loft Mezzanine space which is perfect for a media room, den, rec room, gym, or home office, and also boasts additional storage areas. Fine features and recent improvements include a new front door, top of the line Tankless Water Heater, new A/C and new Furnace, and a new garbage disposal. This home also includes a 1 car detached garage. This well-maintained community has 2 community pools, a clubhouse, 2 spas, and a tot-lot playground. Endless outdoor activities located just steps away, including numerous hiking and biking trails throughout Whiting Ranch Wilderness, Concourse Park just a short stroll away, Santiago Equestrian center, Portola Park, and Portola Dog Park nearby. Close to Foothill Ranch Town Center with an abundance of shopping and dining and easy Toll Road access.
Property Features
Property Type: Rental - Condominium
Cooling: Central Air
Garage: 1
Heating: Central
Roof Type: Spanish Tile
Stories: 2.0
Year Built: 1989
Amenities
Breakfast Bar
Ceiling Fan(s)
Cathedral Ceiling(s)
Separate/Formal Dining Room
Granite Counters
High Ceilings
Open Floorplan
Recessed Lighting
Two Story Ceilings
Bedroom on Main Level
Loft
Main Level Primary
Primary Suite
Feature Descriptions
Appliances: Dishwasher, Gas Cooktop, Disposal, Microwave, Tankless Water Heater, Dryer, Washer
Association Amenities: Clubhouse, Pool, Spa/Hot Tub
Community Features: Biking, Curbs, Dog Park, Foothills, Hiking, Horse Trails, Near National Forest, Preserve/Public Land, Sidewalks, Park, Pool
Days on Site: 1
Door Features: Mirrored Closet Door(s), Sliding Doors
Exterior: Stucco
Fencimg: Wood
Fireplace: Living Room
Flooring: Carpet, Tile
Horse Amenities: Riding Trail
Laundry: Inside, Laundry Closet, Stacked
Lot: Close to Clubhouse, Landscaped, Near Park
Parcel#: 93913077
Parking: Garage
Parking Notes: Garage
Patio/Porch: Deck, Front Porch, Patio
Pets Allowed: Number Limit, Size Limit, Yes
Pool: Community, Association
Sewer: Public Sewer
Spa: Yes
Spa: Association, Community
Special View Info: Hills, Mountain(s), Peek-A-Boo
Swimming Pool: Yes
Units: 1
Water: Public
Window: Blinds
Local Schools
School District: Saddleback Valley Unified
Listed By / Shown By
Listed By
Agency Name: Regency Real Estate Brokers
Agent Name: Jordan Bennett
Agency Phone: 949-707-4400

Shown By
Agent Name: Sean Bean, DRE#02101504, REALTOR®
Agent Phone: (209) 518-7544
Agency Title: Farrell Smyth, Inc.

Sean Bean, DRE#02101504, REALTOR®
Office: (209) 518-7544
Email Me

Privacy Policy / DMCA Notice / ADA Accessibility


This site is hosted, designed and copyright
© 1994 - 2026 by
Delta Media Group, Inc. -- Patent Pending --
28882 Canyon Point | MLS# OC26155911
This property located at 28882 Canyon Point, Lake Forest, CA 92679 is currently listed for rent with an asking price of $3,300 / Monthly. Canyon Point is located within the Saddleback Valley Unified school district. Search Lake Forest real estate on seanbean.farrellsmyth.com today.