
Sean Bean, DRE#02101504, REALTOR®
(209) 518-7544

BEDS5
BATHS3 full
SQUARE FEET2,496
MLS#IV26159558
STATUSActive
PROPERTY TYPEResidential - Single Family
SUBDIVISIONHorsethief Canyon
SCHOOLLake Elsinore Unified
Listing Courtesy of:
FIRST TEAM REAL ESTATE
Agency Phone: 949-988-3000
Associate Name: MARIA PULIDO

Listing Shown by:
Farrell Smyth, Inc.
Associate Name: Sean Bean, DRE#02101504, REALTOR®
Property Description
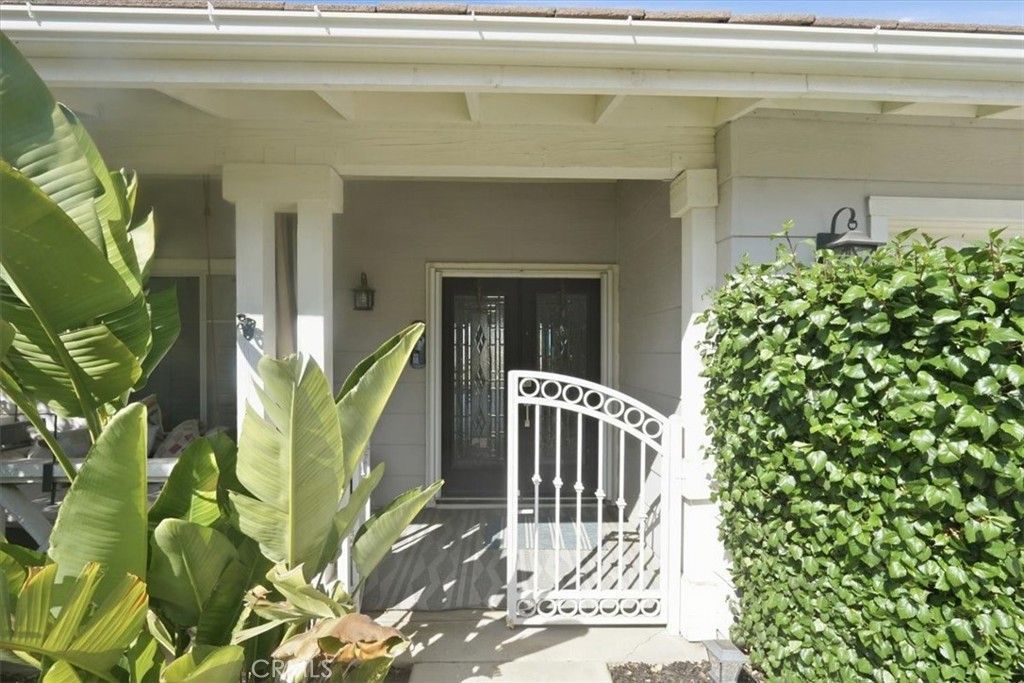
Welcome to 27652 Sams Cutoff Dr. a beautifully maintained 5 bedroom 3 bathroom home offering 2495 sq. of comfortabel living space. Nested in a desirable neighborhood wih picturesque mountain views, this spacious residence featues impressive curb appeal with a welcoming front porch, manicured landscaping, and a three car garage. Inside soaring ceilings and abundant natural light create an open, airy atmosphere, while elegant finishes and warm wood flooring add timeless charm. The thoughtfully designed floor plan offers generous living and dining areas ideal for both everyday living and entertaining. Large windows, pantation shutters, and bright interior spaces provide a semless blend of comfort and style. With two bedrooms and one bathroom downstairs, there is plenty of room for multi-generation family, guests or a home office. Situated on a well-sized lot and surrounded by scenic hills, this home combines space, functionality, and an inviting setting-all within close proximity to shopping, dining, schools, and commuter access. A perfect blend of comfort, space, and California living-this is a home you won't want to miss.
Property Features
Property Type: Residential - Single Family
Cooling: Central Air
Garage: 3 car attached
Heating: Central
Lot Size: 0.20 Acres
Roof Type: Tile
Stories: 2.0
Year Built: 2000
Amenities
Breakfast Bar
Ceiling Fan(s)
Crown Molding
Cathedral Ceiling(s)
Eat-in Kitchen
Granite Counters
Open Floorplan
Recessed Lighting
Bedroom on Main Level
Primary Suite
Walk-In Closet(s)
Fire Pit
Feature Descriptions
Appliances: Dishwasher, Free-Standing Range, Microwave
Association Amenities: Clubhouse, Dog Park, Fitness Center, Pool, Spa/Hot Tub, Security, Tennis Court(s)
Community Features: Curbs, Park, Street Lights, Sidewalks, Pool
Days on Site: 1
Door Features: Double Door Entry
Fencing: Vinyl, Wood, Wrought Iron
Fireplace: Family Room
Flooring: Tile, Wood
HOA Fee: 90/ Monthly
Laundry: Inside, Laundry Room
Lot: Back Yard, Front Yard, Yard
Parcel#: 393611022
Parking: Door-Multi, Direct Access, Driveway, Garage Faces Front, Garage
Parking Notes: Door-Multi, Direct Access, Driveway, Garage Faces Fro
Patio/Porch: Concrete, Front Porch
Pool: Community, Association
Sewer: Public Sewer
Spa: Association, Community
Spa: Yes
Special View Info: Hills, Mountain(s), Neighborhood
Swimming Pool: Yes
Units: 1
Water: Public
Window: Blinds, Plantation Shutters
Local Schools
School District: Lake Elsinore Unified
Listed By / Shown By
Listed By
Agency Name: FIRST TEAM REAL ESTATE
Agent Name: MARIA PULIDO
Agency Phone: 949-988-3000

Shown By
Agent Name: Sean Bean, DRE#02101504, REALTOR®
Agent Phone: (209) 518-7544
Agency Title: Farrell Smyth, Inc.
Estimate Your Payment
Estimated Payment
$ 1,837.33 per month $1,624.44 Principal & Interest $0.00 Property Tax (data not provided by mls) $212.89 Homeowner's InsuranceChange Payment Information

Sean Bean, DRE#02101504, REALTOR®
Office: (209) 518-7544
Email Me

Privacy Policy / DMCA Notice / ADA Accessibility


This site is hosted, designed and copyright
© 1994 - 2026 by
Delta Media Group, Inc. -- Patent Pending --
27652 Sams Cutoff | MLS# IV26159558
This single family home located at 27652 Sams Cutoff, Corona, CA 92883 is currently listed for sale with an asking price of $729,900. This property was built in 2000 and has 5 bedrooms and 3 full baths with 2496 sq. ft. Sams Cutoff is located in the Horsethief Canyon subdivision within the Lake Elsinore Unified school district. Search Horsethief Canyon real estate on seanbean.farrellsmyth.com today.