
Sean Bean, DRE#02101504, REALTOR®
(209) 518-7544

BEDS2
BATHS2 full 1 partial
SQUARE FEET2,482
MLS#IG26158159
STATUSActive
PROPERTY TYPEResidential - Single Family
SUBDIVISIONFour Seasons Beaumont
SCHOOLBeaumont
Listing Courtesy of:
Century 21 Sun Lakes Realty
Agency Phone: 951-845-7378
Associate Name: WILLIAM PAVKOV

Listing Shown by:
Farrell Smyth, Inc.
Associate Name: Sean Bean, DRE#02101504, REALTOR®
Property Description
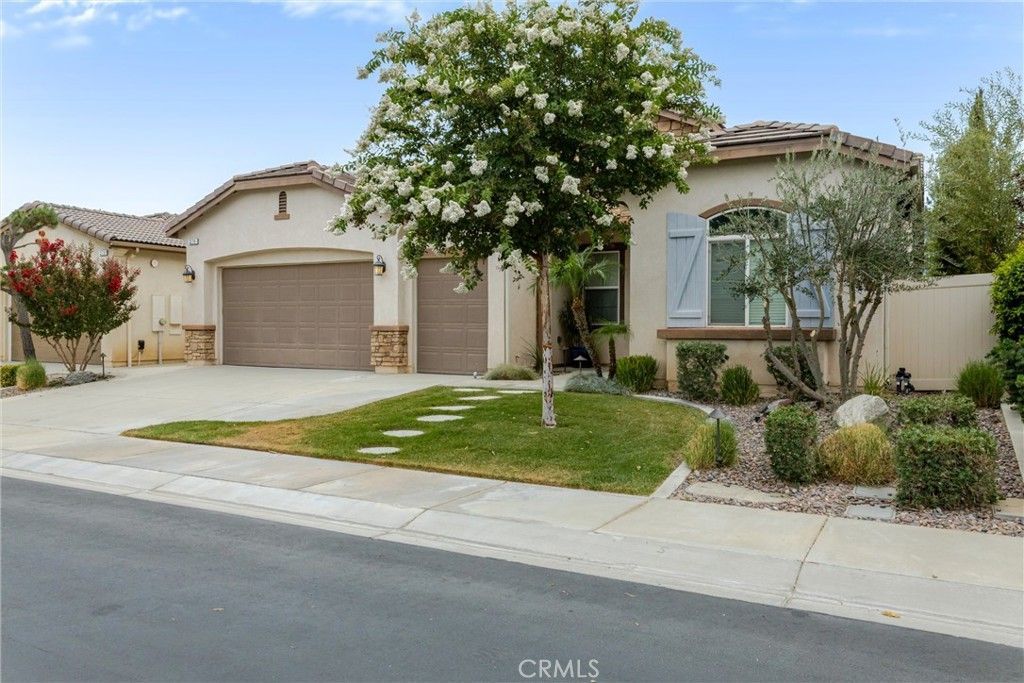
Located in the highly desirable 55+ Four Seasons Beaumont community, this beautiful two-bedroom, three-bathroom home offers the popular Mosaic floor plan with an exceptional blend of comfort, style, and functionality. The thoughtfully designed interior features ceramic wood-look plank flooring throughout the main living areas, a spacious kitchen with a cozy dining nook, granite countertops, stainless steel appliances, double ovens, pendant lighting, a walk-in pantry, and abundant cabinet space. The inviting family room is centered around a fireplace, enhanced with surround sound ceiling speakers, and features triple-panel sliding glass doors that fill the space with natural light and provide seamless indoor-outdoor living. A formal dining room offers the perfect setting for entertaining, while a dedicated office provides flexibility for working from home or hobbies. The indoor laundry room includes an additional pantry for extra storage. Step outside to a beautifully appointed backyard featuring an extended patio, an Alumawood patio cover, and a tranquil fountain?creating the perfect space to relax or entertain year-round. Residents of Four Seasons Beaumont enjoy an unparalleled resort-style lifestyle with outstanding amenities, including a stunning lodge, resort-style pool complex with cabanas and spa, indoor pool, grand ballroom, bistro, 50-seat movie theater, billiards room, full-service salon, two state-of-the-art fitness centers, four tennis courts, eight pickleball courts, bocce ball courts, shuffleboard courts, horseshoe pits, basketball courts, a nine-hole putting green, six miles of scenic walking trails, and a dog park. This vibrant gated community offers the perfect combination of luxury, recreation, and low-maintenance living.
Property Features
Property Type: Residential - Single Family
Cooling: CentralAir, Electric
Garage: 2 car attached
Heating: Central, NaturalGas
Home Style: Mediterranean
Lot Size: 0.14 Acres
Roof Type: Concrete, Tile
Stories: 1.0
Year Built: 2014
Amenities
BreakfastArea
CeilingFans
CentralVacuum
SeparateFormalDiningRoom
GraniteCounters
HighCeilings
OpenFloorplan
Pantry
RecessedLighting
WalkInClosets
RainGutters
Feature Descriptions
Appliances: Dishwasher
Association Amenities: BocceCourt, BilliardRoom, CallForRules, Clubhouse, ControlledAccess, DogPark, FitnessCenter, GameRoom, MeetingRoom, MeetingBanquetPartyRoom, OutdoorCookingArea, Barbecue, PaddleTennis, Pickleball, Pool, PetsAllowed, RecreationRoom, Sauna, SpaHotTub, TennisCourts
Community Features: Gutters, Hiking, StormDrains, StreetLights, Sidewalks, Gated
Door Features: PanelDoors, SlidingDoors
Exterior: Stucco
Fencing: Block, Vinyl
Fireplace: FamilyRoom, Gas
Flooring: Carpet, Tile
HOA Fee: 321/ Monthly
Laundry: LaundryRoom
Lot: CulDeSac, SprinklersTimer, SprinklerSystem
Parcel#: 428220010
Parking: DirectAccess, Garage
Parking Notes: DirectAccess, Garage
Patio/Porch: Concrete, Covered
Pool: Association
Security: CarbonMonoxideDetectors, FireDetectionSystem, FireSprinklerSystem, GatedCommunity, GatedWithAttendant, SmokeDetectors
Sewer: PublicSewer
Spa: Association
Spa: Yes
Special View Info: PeekABoo
Units: 1
Utilities: ElectricityConnected, NaturalGasConnected, SewerConnected
Water: Public
Window: Blinds, DoublePaneWindows
Local Schools
School District: Beaumont
Listed By / Shown By
Listed By
Agency Name: Century 21 Sun Lakes Realty
Agent Name: WILLIAM PAVKOV
Agency Phone: 951-845-7378

Shown By
Agent Name: Sean Bean, DRE#02101504, REALTOR®
Agent Phone: (209) 518-7544
Agency Title: Farrell Smyth, Inc.
Estimate Your Payment
Estimated Payment
$ 1,573.27 per month $1,390.98 Principal & Interest $0.00 Property Tax (data not provided by mls) $182.29 Homeowner's InsuranceChange Payment Information

Sean Bean, DRE#02101504, REALTOR®
Office: (209) 518-7544
Email Me

Privacy Policy / DMCA Notice / ADA Accessibility


This site is hosted, designed and copyright
© 1994 - 2026 by
Delta Media Group, Inc. -- Patent Pending --
276 Mission Trail | MLS# IG26158159
This single family home located at 276 Mission Trail , Beaumont, CA 92223 is currently listed for sale with an asking price of $625,000. This property was built in 2014 and has 2 bedrooms and 2 full and 1 partial baths with 2482 sq. ft. Mission Trail is located in the Four Seasons Beaumont subdivision within the Beaumont school district. Search Four Seasons Beaumont real estate on seanbean.farrellsmyth.com today.