
Sean Bean, DRE#02101504, REALTOR®
(209) 518-7544

BEDS3
BATHS1 full
SQUARE FEET1,131
MLS#CV26154557
STATUSActive
PROPERTY TYPEResidential - Single Family
SUBDIVISIONWestside/South of Willow (WSW)
SCHOOLLong Beach Unified
Listing Courtesy of:
ALIGN HOMES
Agency Phone: 909-613-0063
Associate Name: Sahar Moghadam

Listing Shown by:
Farrell Smyth, Inc.
Associate Name: Sean Bean, DRE#02101504, REALTOR®
Property Description
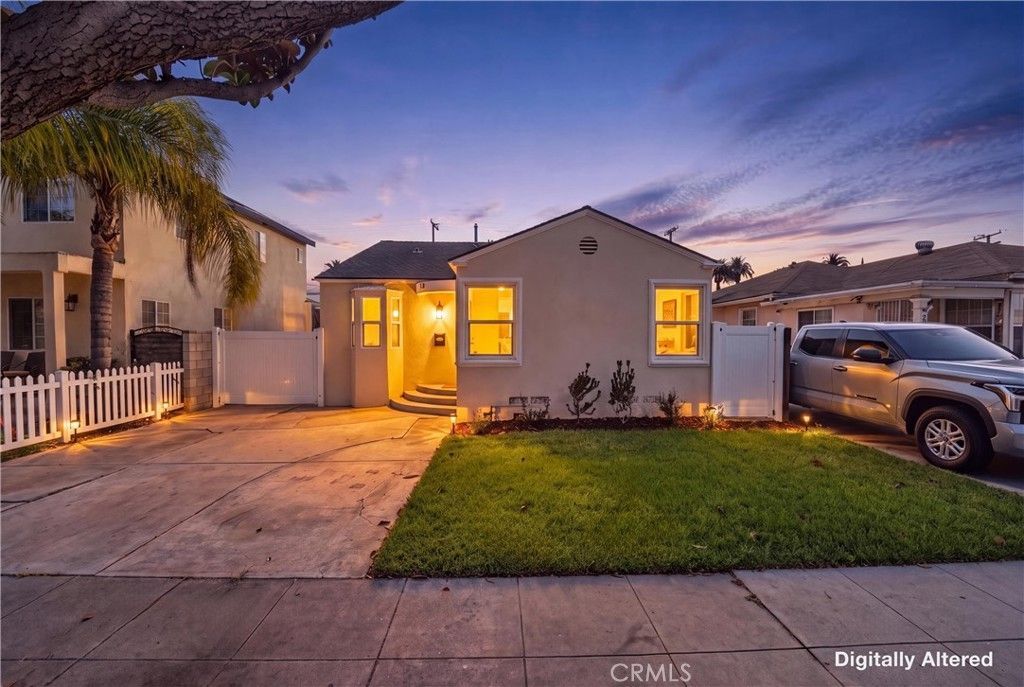
Welcome to 2741 Gale Ave, a gorgeous, fully renovated single-story home in Long Beach that is completely turnkey and ready for its new owners! Boasting 3 comfortable bedrooms and a beautifully remodeled bathroom, this 1,131-square-foot residence has been modernized from top to bottom with brand-new flooring, energy-efficient windows, and fresh interior and exterior paint. The heart of the home is a stunning new kitchen fully equipped with sleek countertops, brand-new cabinetry, and ample storage space. Outside, you will find a detached garage and an expansive, private backyard offering plenty of room for outdoor dining, gardening, or entertaining. Perfectly blending modern style with single-level convenience, this beautiful home is an absolute must-see!
Property Features
Property Type: Residential - Single Family
Cooling: CentralAir
Garage: 1
Heating: Central
Lot Size: 0.12 Acres
Stories: 1.0
Year Built: 1941
Amenities
AllBedroomsDown
BedroomOnMainLevel
Feature Descriptions
Appliances: Dishwasher, GasOven, GasRange, Microwave, Refrigerator
Community Features: Sidewalks
Days on Site: 5
Fireplace: None
Laundry: LaundryRoom
Lot: BackYard, Lawn, Landscaped
Parcel#: 7313026024
Sewer: PublicSewer
Special View Info: Neighborhood
Units: 1
Water: Public
Local Schools
School District: Long Beach Unified
Listed By / Shown By
Listed By
Agency Name: ALIGN HOMES
Agent Name: Sahar Moghadam
Agency Phone: 909-613-0063

Shown By
Agent Name: Sean Bean, DRE#02101504, REALTOR®
Agent Phone: (209) 518-7544
Agency Title: Farrell Smyth, Inc.
Estimate Your Payment
Estimated Payment
$ 2,013.53 per month $1,780.23 Principal & Interest $0.00 Property Tax (data not provided by mls) $233.30 Homeowner's InsuranceChange Payment Information

Sean Bean, DRE#02101504, REALTOR®
Office: (209) 518-7544
Email Me

Privacy Policy / DMCA Notice / ADA Accessibility


This site is hosted, designed and copyright
© 1994 - 2026 by
Delta Media Group, Inc. -- Patent Pending --
2741 Gale Avenue | MLS# CV26154557
This single family home located at 2741 Gale Avenue, Long Beach, CA 90810 is currently listed for sale with an asking price of $799,900. This property was built in 1941 and has 3 bedrooms and 1 full baths with 1131 sq. ft. Gale Avenue is located in the Westside/South of Willow (WSW) subdivision within the Long Beach Unified school district. Search Westside/South Of Willow (WSW) real estate on seanbean.farrellsmyth.com today.