
Sean Bean, DRE#02101504, REALTOR®
(209) 518-7544

BEDS2
BATHS2 full
SQUARE FEET862
MLS#SW26160292
STATUSActive
PROPERTY TYPEResidential - Condominium
SCHOOLRomoland
Listing Courtesy of:
Century 21 Masters
Agency Phone: 888-862-1194
Associate Name: Todd Myatt

Listing Shown by:
Farrell Smyth, Inc.
Associate Name: Sean Bean, DRE#02101504, REALTOR®
Property Description
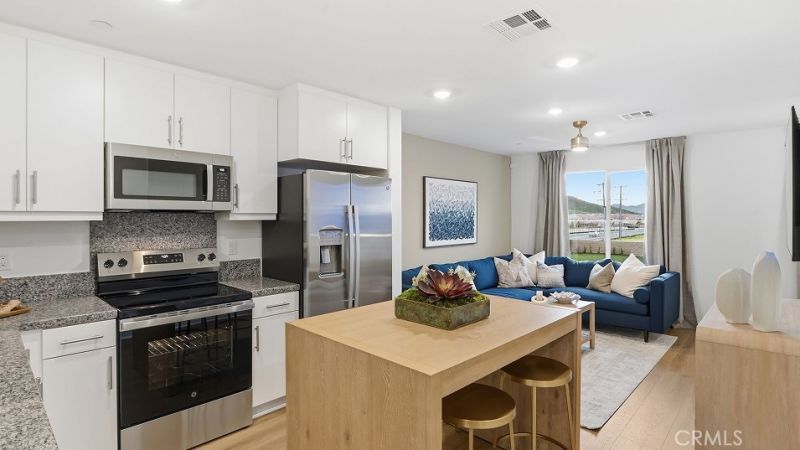
NEW CONSTRUCTION! This new two-story condo provides ample space to live and grow. The first floor is host to a versatile flex space, ready to meet the unique needs of the homeowner. An inviting open plan on the second level combines a modern kitchen with a comfortable Great Room, steps from a luxurious owners suite that features a generous bedroom and en-suite bathroom. Heritage Village is a gated community of new condominium homes for sale in Menifee, CA. Residents will enjoy access to onsite amenities, including a modern recreation center with a swimming pool, state-of-the-art fitness center, spa and more. Shopping and dining options are a short drive away at Menifee Countryside Marketplace, and golf enthusiasts can hone their game on the lush greens at Heritage Lake Park, less than two miles away. Plan a family-friendly trip to the enjoy the outdoors at nearby Heritage Lake Park. Discover whats waiting for you at Heritage Village.
Property Features
Property Type: Residential - Condominium
Cooling: CentralAir
Garage: 1 car attached
Roof Type: Tile
Stories: 2.0
Year Built: 2026
Amenities
GraniteCounters
OpenFloorplan
RecessedLighting
BedroomOnMainLevel
WalkInClosets
Feature Descriptions
Appliances: Dishwasher, FreeStandingRange, Disposal, Microwave
Association Amenities: Clubhouse, ControlledAccess, DogPark, FitnessCenter, MaintenanceGrounds, Barbecue, PicnicArea, Pool, SpaHotTub
Community Features: StreetLights, Suburban, Sidewalks, Gated
Exterior: Frame, Stucco
Fireplace: None
HOA Fee: 355/ Monthly
Laundry: Inside, LaundryRoom, UpperLevel
Lot: Level
Parking: DirectAccess, Driveway, Garage
Parking Notes: DirectAccess, Driveway, Garage
Patio/Porch: Porch
Pool: InGround, Association
Security: CarbonMonoxideDetectors, GatedCommunity, SmokeDetectors
Sewer: PublicSewer
Spa: Association, InGround
Spa: Yes
Units: 1
Utilities: CableConnected, ElectricityConnected, PhoneConnected, SewerConnected, UndergroundUtilities, WaterConnected
Water: Public
Local Schools
School District: Romoland
Listed By / Shown By
Listed By
Agency Name: Century 21 Masters
Agent Name: Todd Myatt
Agency Phone: 888-862-1194

Shown By
Agent Name: Sean Bean, DRE#02101504, REALTOR®
Agent Phone: (209) 518-7544
Agency Title: Farrell Smyth, Inc.
Estimate Your Payment
Estimated Payment
$ 978.95 per month $865.52 Principal & Interest $0.00 Property Tax (data not provided by mls) $113.43 Homeowner's InsuranceChange Payment Information

Sean Bean, DRE#02101504, REALTOR®
Office: (209) 518-7544
Email Me

Privacy Policy / DMCA Notice / ADA Accessibility


This site is hosted, designed and copyright
© 1994 - 2026 by
Delta Media Group, Inc. -- Patent Pending --
26817 Millerton Street | MLS# SW26160292
This condo located at 26817 Millerton Street , Menifee, CA 92585 is currently listed for sale with an asking price of $388,900. This property was built in 2026 and has 2 bedrooms and 2 full baths with 862 sq. ft. Millerton Street is located within the Romoland school district. Search Menifee real estate on seanbean.farrellsmyth.com today.