
Sean Bean, DRE#02101504, REALTOR®
(209) 518-7544

BEDS3
BATHS3 full 1 partial
SQUARE FEET1,892
MLS#PW26160405
STATUSActive
PROPERTY TYPEResidential - Townhouse
SUBDIVISIONCitrus Row
SCHOOLFullerton Joint Union High
Listing Courtesy of:
Strategic Sales & Mkt. Grp.Inc
Agency Phone: 949-438-3710
Associate Name: Janis Randazzo

Listing Shown by:
Farrell Smyth, Inc.
Associate Name: Sean Bean, DRE#02101504, REALTOR®
Property Description
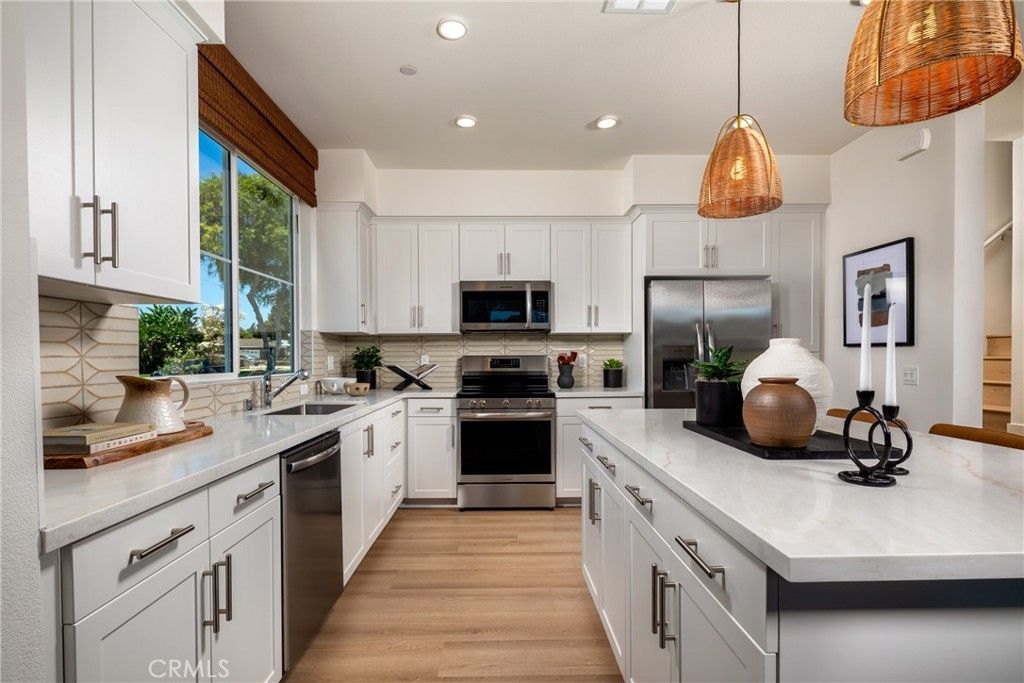
NEW PHASE, NEW CONSTRUCTION off of beautiful Walnut Street in La Habra. This TWO STORY townhome offers three bedrooms upstairs, two of which are primary in design with direct access bathrooms. The great room design on the lower level offers open concept living with a generous quartz kitchen island. The two car side-by-side garage is located to the rear of the home with direct access to the great room. Enjoy state of the art construction, structured wiring throughout and all electric homes with photovoltaic SOLAR INCLUDED in the price! Early purchasers have a wide choice of included or upgraded interior color selections. Seller is offering $10,000 credit towards design center upgrades for first phase buyers- ask us for more information. La Habra has outstanding pride of ownership with terrific schools and close proximity to major transit corridors. This community is located on a quiet, tree lined street. Don't miss this incredible opportunity to own a new townhome at prices lower than comparable, older homes. This home has an east facing front door and very private enclosed patio off the front Photos are of model home
Property Features
Property Type: Residential - Townhouse
Cooling: CentralAir
Garage: 2 car attached
Heating: ForcedAir
Home Style: Contemporary, Spanish
Lot Size: 0.05 Acres
Roof Type: Composition
Stories: 2.0
Year Built: 2026
Amenities
BreakfastBar
HighCeilings
OpenFloorplan
QuartzCounters
SeeRemarks
AllBedroomsUp
MultiplePrimarySuites
PrimarySuite
WalkInClosets
Feature Descriptions
Accessibility: None
Appliances: Dishwasher, ElectricRange, HighEfficiencyWaterHeater, Microwave, WaterToRefrigerator
Association Amenities: MaintenanceGrounds, Insurance
Community Features: Gutters, Suburban
Exterior: Frame, Stucco
Fencing: None
Fireplace: None
Flooring: Carpet, SeeRemarks, Vinyl
HOA Fee: 392/ Monthly
Laundry: WasherHookup, ElectricDryerHookup, Inside, SeeRemarks, UpperLevel
Lot: TwentyOneToTwentyFiveUnitsAcre, Landscaped
Parking: DoorMulti, Garage, NoDriveway, GarageFacesRear, SideBySide
Parking Notes: DoorMulti, Garage, NoDriveway, GarageFacesRear, SideBy
Patio/Porch: Enclosed, FrontPorch, Porch, SeeRemarks
Security: FireRatedDrywall, FireSprinklerSystem, SmokeDetectors
Sewer: PublicSewer
Spa: None
Units: 1
Utilities: CableAvailable, ElectricityAvailable, PhoneAvailable, SewerConnected, SeeRemarks, WaterConnected
Water: Public
Window: LowEmissivityWindows, Screens
Local Schools
School District: Fullerton Joint Union High
Listed By / Shown By
Listed By
Agency Name: Strategic Sales & Mkt. Grp.Inc
Agent Name: Janis Randazzo
Agency Phone: 949-438-3710

Shown By
Agent Name: Sean Bean, DRE#02101504, REALTOR®
Agent Phone: (209) 518-7544
Agency Title: Farrell Smyth, Inc.
Estimate Your Payment
Estimated Payment
$ 2,214.91 per month $1,958.28 Principal & Interest $0.00 Property Tax (data not provided by mls) $256.64 Homeowner's InsuranceChange Payment Information

Sean Bean, DRE#02101504, REALTOR®
Office: (209) 518-7544
Email Me

Privacy Policy / DMCA Notice / ADA Accessibility


This site is hosted, designed and copyright
© 1994 - 2026 by
Delta Media Group, Inc. -- Patent Pending --
264 S Citrus Row | MLS# PW26160405
This townhouse located at 264 S Citrus Row , La Habra, CA 90631 is currently listed for sale with an asking price of $879,900. This property was built in 2026 and has 3 bedrooms and 3 full and 1 partial baths with 1892 sq. ft. S Citrus Row is located in the Citrus Row subdivision within the Fullerton Joint Union High school district. Search Citrus Row real estate on seanbean.farrellsmyth.com today.