
Sean Bean, DRE#02101504, REALTOR®
(209) 518-7544

BEDS4
BATHS2 full 1 partial
SQUARE FEET2,092
MLS#41137835
STATUSPending
PROPERTY TYPEResidential - Single Family
SUBDIVISIONCAMINO WOODS
Listing Courtesy of:
Compass
Agency Phone: 925-270-4269
Associate Name: Susan Kapelke

Listing Shown by:
Farrell Smyth, Inc.
Associate Name: Sean Bean, DRE#02101504, REALTOR®
Property Description
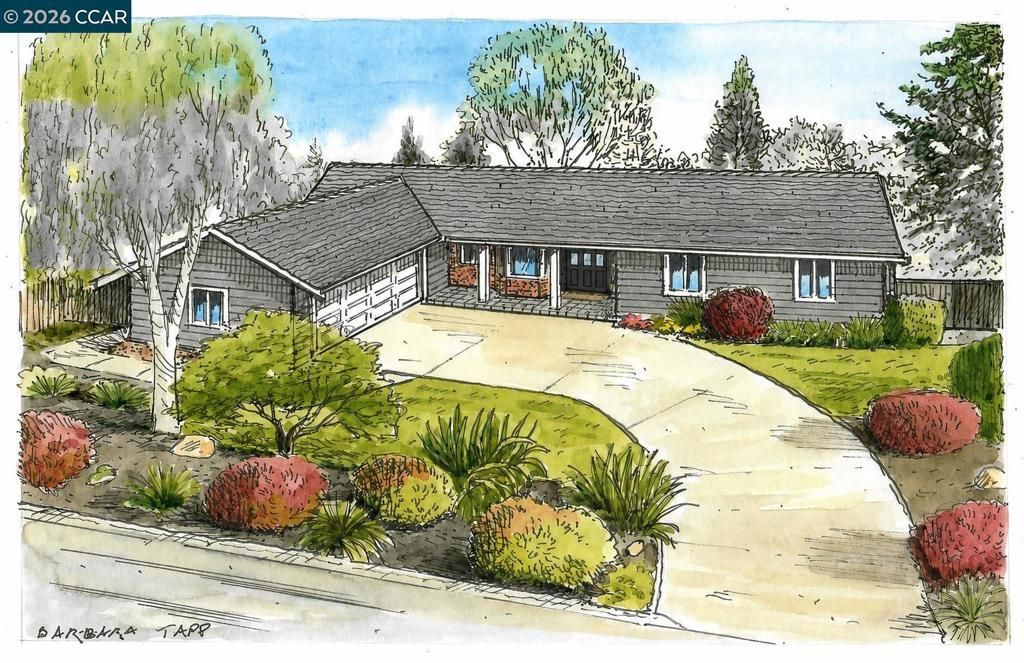
Beautifully refreshed single-level rancher on a spacious 0.23AC lot in one of Moraga's most desirable neighborhoods. Set back from the street behind a curved driveway and colorful mature landscaping, this inviting home offers privacy, functionality, and comfortable everyday living. The thoughtfully designed floor plan features 4 bedrooms, 2.5 updated bathrooms, and multiple living spaces filled with natural light. The spacious galley kitchen offers solid surface countertops, stainless steel appliances, a brand-new refrigerator, stone flooring, and a sunny breakfast area with a bay window overlooking the beautifully landscaped front yard. The family room is anchored by a brick fireplace and opens directly to the backyard through sliding glass doors, while the living room features built-in shelving, expansive windows, and abundant natural light. The dining room also enjoys direct access to the backyard, creating an easy flow for indoor-outdoor entertaining. The primary suite includes dual closets and an updated en-suite bathroom with double vanities. Outside, enjoy colorful gardens, raised planting beds, a spacious flat backyard for play and entertaining, and plenty of room to garden, relax, and enjoy the California lifestyle. Close to Moraga's award-winning schools, parks, trails, shopping, and community amenities.
Property Features
Property Type: Residential - Single Family
Cooling: Central Air
Garage: 2 car attached
Heating: Forced Air
Home Style: Ranch, Traditional
Lot Size: 0.23 Acres
Roof Type: Shingle
Stories: 1.0
Year Built: 1967
Amenities
Eat-in Kitchen
Feature Descriptions
Appliances: Gas Water Heater
Days on Site: 1
Exterior: Brick, Wood Siding
Fireplace: Family Room
Flooring: Carpet, Stone, Wood
Lot: Back Yard, Sloped Down, Front Yard, Garden, Sprinklers Timer, Street Level, Yard
Parcel#: 2573630130
Parking: Garage, Garage Door Opener
Parking Notes: Garage, Garage Door Opener
Patio/Porch: Patio
Special View Info: Hills
Listed By / Shown By
Listed By
Agency Name: Compass
Agent Name: Susan Kapelke
Agency Phone: 925-270-4269

Shown By
Agent Name: Sean Bean, DRE#02101504, REALTOR®
Agent Phone: (209) 518-7544
Agency Title: Farrell Smyth, Inc.
Estimate Your Payment
Estimated Payment
$ 4,266.71 per month $3,772.34 Principal & Interest $0.00 Property Tax (data not provided by mls) $494.38 Homeowner's InsuranceChange Payment Information

Sean Bean, DRE#02101504, REALTOR®
Office: (209) 518-7544
Email Me

Privacy Policy / DMCA Notice / ADA Accessibility


This site is hosted, designed and copyright
© 1994 - 2026 by
Delta Media Group, Inc. -- Patent Pending --
263 Tharp Dr | MLS# 41137835
This single family home located at 263 Tharp Dr, Moraga, CA 94556 is currently listed for sale with an asking price of $1,695,000. This property was built in 1967 and has 4 bedrooms and 2 full and 1 partial baths with 2092 sq. ft. Tharp Dr is located in the CAMINO WOODS subdivision. Search CAMINO WOODS real estate on seanbean.farrellsmyth.com today.