
Sean Bean, DRE#02101504, REALTOR®
(209) 518-7544

BEDS4
BATHS3 full 1 partial
SQUARE FEET2,428
MLS#TR26157635
STATUSActive
PROPERTY TYPEResidential - Single Family
SCHOOLRedlands Unified
Listing Courtesy of:
Coldwell Banker Top Team
Agency Phone: 909-287-2222
Associate Name: Sony Rasmani

Listing Shown by:
Farrell Smyth, Inc.
Associate Name: Sean Bean, DRE#02101504, REALTOR®
Property Description
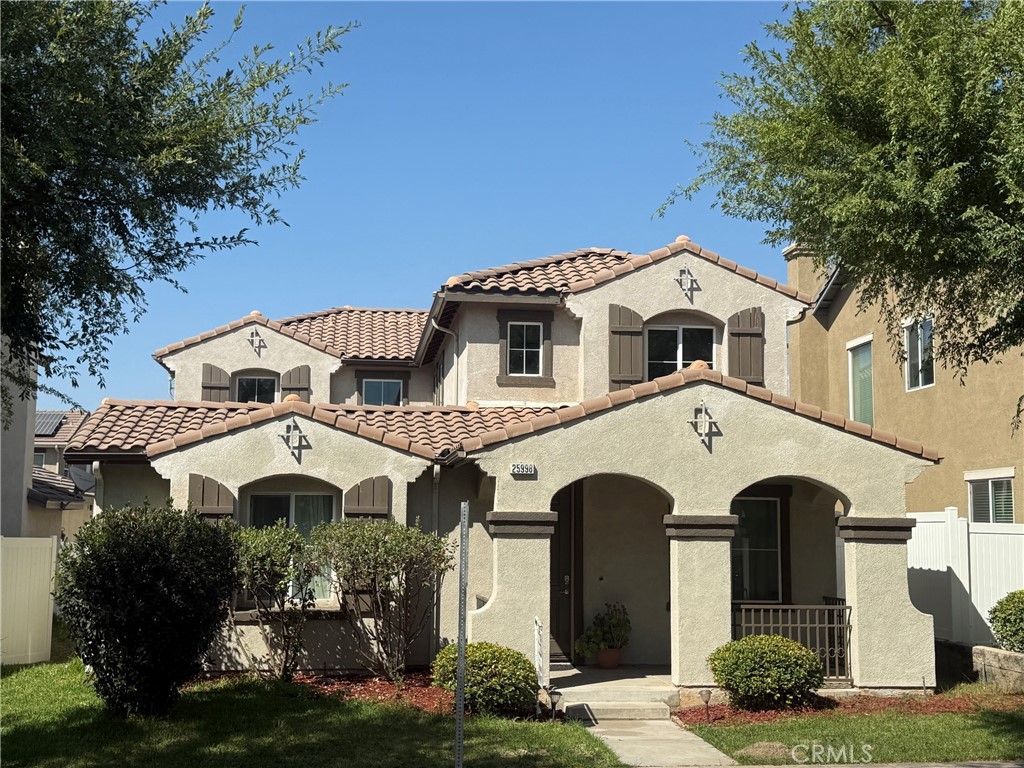
This cozy 4 Br, 3.5 Baths plus an office is located inside The Mission Trail community, in the center of Loma Linda. Walking distance to VA Hospital, and minutes away to 10 freeway, shopping centers, Restaurants, LLU and LLU Medical Center. All 4 Bedrooms and Laundry room located on the 2nd floor. Office with full bathroom located at the main floor, could be converted into 5th bedroom. Kitchen with Granite counter tops and stainless steel appliances. New flooring at main floor. Family room with gas fireplace and direct access to the back yard. Large courtyard can be accessed from office, living room and garage. Spacious Master bedroom with private bath with Jacuzzi, adjacent to Walk in closet. Mission Trail community features beautiful parks, basket ball court and swimming pool for healthy lifestyle. Most desirable community in the area.
Property Features
Property Type: Residential - Single Family
Cooling: CentralAir
Garage: 2 car attached
Heating: Central
Lot Size: 0.10 Acres
Stories: 2.0
Year Built: 2005
Feature Descriptions
Association Amenities: SportCourt, FirePit, Management, Barbecue, Pool
Community Features: Park, Sidewalks
Days on Site: 1
Fireplace: FamilyRoom
HOA Fee: 140/ Monthly
Laundry: Inside, UpperLevel
Lot: Level
Parcel#: 0292521100000
Pool: Association
Sewer: PublicSewer
Special View Info: Neighborhood
Units: 1
Water: Public
Local Schools
School District: Redlands Unified
Listed By / Shown By
Listed By
Agency Name: Coldwell Banker Top Team
Agent Name: Sony Rasmani
Agency Phone: 909-287-2222

Shown By
Agent Name: Sean Bean, DRE#02101504, REALTOR®
Agent Phone: (209) 518-7544
Agency Title: Farrell Smyth, Inc.
Estimate Your Payment
Estimated Payment
$ 1,809.89 per month $1,600.18 Principal & Interest $0.00 Property Tax (data not provided by mls) $209.71 Homeowner's InsuranceChange Payment Information

Sean Bean, DRE#02101504, REALTOR®
Office: (209) 518-7544
Email Me

Privacy Policy / DMCA Notice / ADA Accessibility


This site is hosted, designed and copyright
© 1994 - 2026 by
Delta Media Group, Inc. -- Patent Pending --
25998 Lugo | MLS# TR26157635
This single family home located at 25998 Lugo, Loma Linda, CA 92354 is currently listed for sale with an asking price of $719,000. This property was built in 2005 and has 4 bedrooms and 3 full and 1 partial baths with 2428 sq. ft. Lugo is located within the Redlands Unified school district. Search Loma Linda real estate on seanbean.farrellsmyth.com today.