
Sean Bean, DRE#02101504, REALTOR®
(209) 518-7544

BEDS3
BATHS1 full
SQUARE FEET3,096
MLS#SW26144051
STATUSActive
PROPERTY TYPEResidential - Single Family
SCHOOLTuolumne
Listing Courtesy of:
Listed Simply
Agency Phone: 800-995-5879
Associate Name: Sinan Zakaria

Listing Shown by:
Farrell Smyth, Inc.
Associate Name: Sean Bean, DRE#02101504, REALTOR®
Property Description
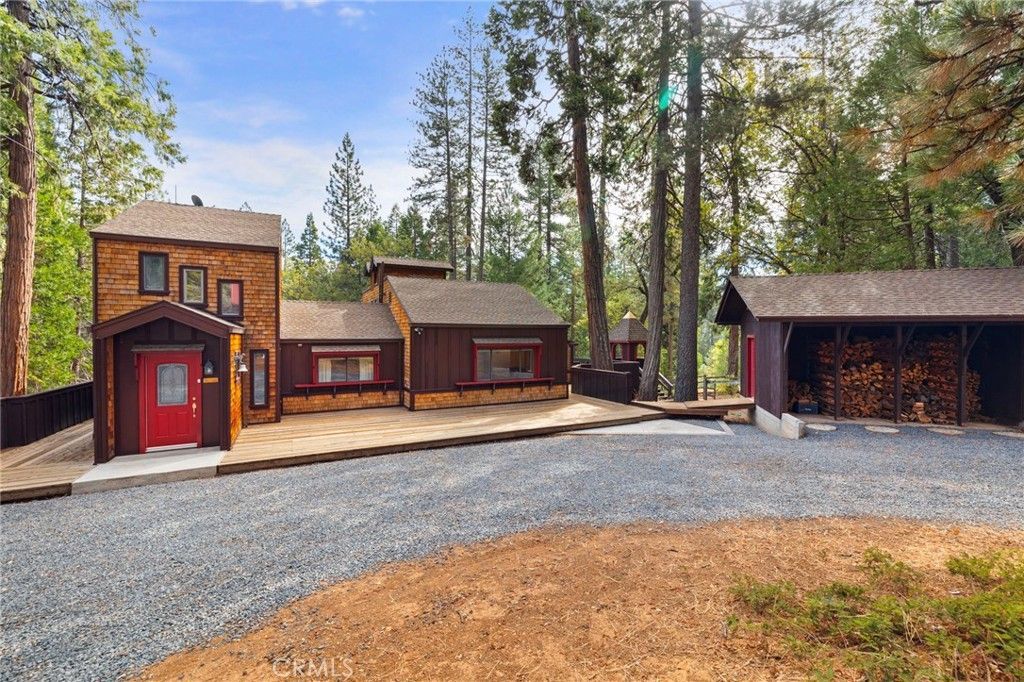
Custom-built home situated on 7 private acres, conveniently located 7 miles from downtown Twain Harte. Enjoy privacy, mature trees, and a peaceful Sierra foothill setting while remaining close to shopping, dining, and local amenities. The property is 18 miles from Sonora and 22 miles from Pinecrest Lake within range services, outdoor recreation, and year-round Sierra activities. Whether youre seeking a full-time residence, homestead opportunity, or mountain retreat, this property delivers the lifestyle and space to enjoy it all. The 3,096-square-foot home features a mudroom entrance, formal dining room, family/living room, laundry room, three bedrooms, one full bathroom, and ample storage, including walk-in closets. The bathroom was remodeled approximately two years ago. Designed for comfortable country living and self-sufficiency. The property includes PG&E service, a 7500 watt backup generator, septic system, private well, 1,200-gallon water storage tank, and propane tank. The well produces 65 gallons per minute that delivers a quality ground water. In addition to central heating, wood-burning stoves provide warmth in both the living room and master bedroom. The property also includes a large garden area suitable for growing vegetables and fruit, and a stand-alone sauna. A well designed 20 ?? 25 metal-roof workshop provides excellent space for projects, hobbies, equipment, or storage. The custom carport is large enough to accommodate two + vehicles with high clearance. Multiple outbuildings offer additional workspace and storage options. High-speed Starlink internet is installed and ready for activation. The property is being sold in its present 'as-is' condition.
Property Features
Property Type: Residential - Single Family
Cooling: Wall/Window Unit(s)
Garage: 2
Heating: Central, Fireplace(s), Propane, Wood, Wood Stove
Home Style: Craftsman
Lot Size: 7.00 Acres
Roof Type: Asphalt, Composition
Stories: 2.0
Year Built: 1970
Amenities
Beamed Ceilings
Built-in Features
Ceiling Fan(s)
Separate/Formal Dining Room
Eat-in Kitchen
High Ceilings
Pantry
Phone System
Storage
Solid Surface Counters
Tile Counters
Track Lighting
Attic
Bedroom on Main Level
Entrance Foyer
Main Level Primary
Walk-In Pantry
Walk-In Closet(s)
Workshop
Lighting
Rain Gutters
Feature Descriptions
Appliances: Convection Oven, Dishwasher, Free-Standing Range, Disposal, Gas Oven, Gas Range, Microwave, Propane Water Heater, Refrigerator, Range Hood, Dryer, Washer
Community Features: Biking, Foothills, Fishing, Golf, Gutter(s), Hiking, Hunting, Lake, Mountainous, Near National Forest, Water Sports
Days on Site: 18
Door Features: Sliding Doors
Exterior: Cedar, Drywall, Frame, Glass, Concrete, Shingle Siding,
Fencing: None
Fireplace: Insert, Free Standing, Living Room, Primary Bedroom, Outside, Wood Burning, Wood BurningStove
Flooring: Carpet, Tile, Vinyl, Wood
Laundry: Laundry Room, Stacked
Lot: Drip Irrigation/Bubblers, Sloped Down, Garden, Gentle Sloping, Lot Over 40000 Sqft, Trees, Yard
Parcel#: 028600010000
Parking: Covered, Carport, Driveway, Garage, Gravel, Unpaved, Workshop in Garage
Parking Notes: Covered, Carport, Driveway, Garage, Gravel, Unpaved, Wor
Patio/Porch: Concrete, Deck, Patio
Security: Carbon Monoxide Detector(s), Smoke Detector(s)
Sewer: Septic Tank
Spa: None
Special View Info: Mountain(s), Trees/Woods
Units: 1
Utilities: Electricity Connected, Propane, Phone Connected
Water: Private, Well
Window: Blinds, Double Pane Windows, Screens, Skylight(s)
Local Schools
High School: Other
Middle School: Other
Elementary School: Twain
School District: Tuolumne
Listed By / Shown By
Listed By
Agency Name: Listed Simply
Agent Name: Sinan Zakaria
Agency Phone: 800-995-5879

Shown By
Agent Name: Sean Bean, DRE#02101504, REALTOR®
Agent Phone: (209) 518-7544
Agency Title: Farrell Smyth, Inc.
Estimate Your Payment
Estimated Payment
$ 1,381.96 per month $1,221.84 Principal & Interest $0.00 Property Tax (data not provided by mls) $160.13 Homeowner's InsuranceChange Payment Information

Sean Bean, DRE#02101504, REALTOR®
Office: (209) 518-7544
Email Me

Privacy Policy / DMCA Notice / ADA Accessibility


This site is hosted, designed and copyright
© 1994 - 2026 by
Delta Media Group, Inc. -- Patent Pending --
25833 Lyons Dam Road | MLS# SW26144051
This single family home located at 25833 Lyons Dam Road, Twain Harte, CA 95383 is currently listed for sale with an asking price of $549,000. This property was built in 1970 and has 3 bedrooms and 1 full baths with 3096 sq. ft. Lyons Dam Road is located within the Tuolumne school district. Search Twain Harte real estate on seanbean.farrellsmyth.com today.