
Sean Bean, DRE#02101504, REALTOR®
(209) 518-7544

BEDS3
BATHS3 full 1 partial
SQUARE FEET2,192
MLS#OC26157706
STATUSActive
PROPERTY TYPEResidential - Condominium
SUBDIVISIONMission Valley
SCHOOLSan Diego Unified
Listing Courtesy of:
Toll Brothers Real Estate, Inc
Agency Phone: 844-700-8655
Associate Name: Jennifer Robertson

Listing Shown by:
Farrell Smyth, Inc.
Associate Name: Sean Bean, DRE#02101504, REALTOR®
Property Description
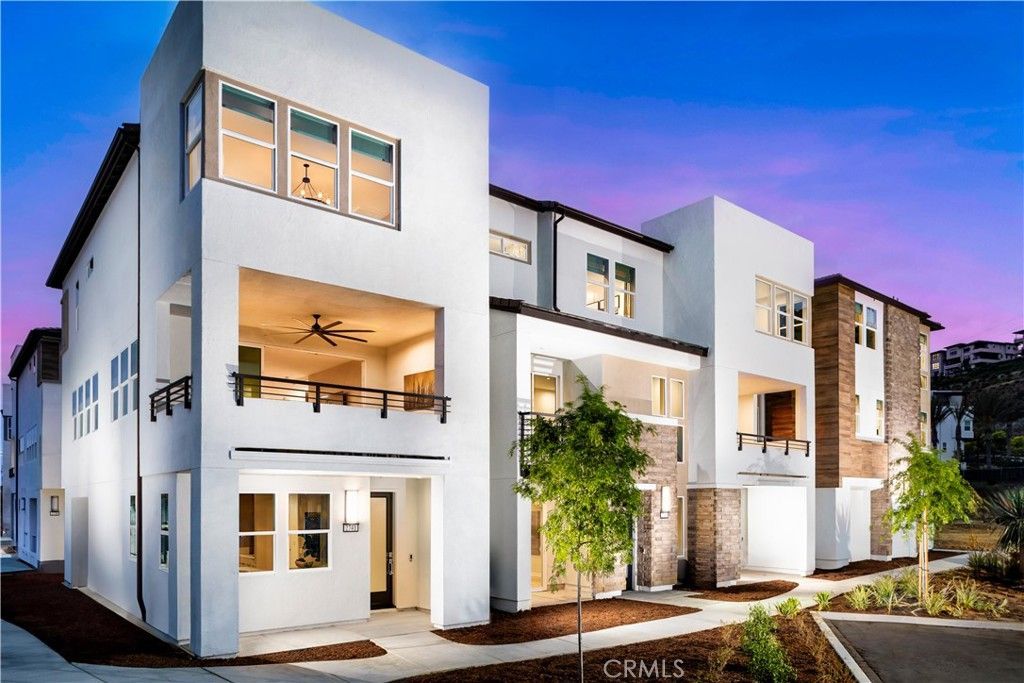
Experience elegance with piece of mind including new home warranties with this BRAND-NEW luxury townhome with owned Solar at Everly by Toll Brothers in Civita, close to world class beaches, downtown and all freeways. Homesite 2002 is a ready to impress its first homeowners and has never been lived in. The incredibly designed E2 floorplan features 3 bedrooms, large first floor office (could double as bedroom) with double glass doors, with 3.5 bathrooms, and is 2,192 sq. ft, with a large 2-car garage with included upper storage shelfs. Upon entering the home take notice of the breathtaking cathedral ceiling with upgraded dramatic glass railing with stained espresso handrail, and sizeable office with slider and glass double French doors, and full bathroom on the first floor. The 2nd floor living area features a spacious chefs kitchen with large center island loaded with designer upgrades including Contemporary High Gloss White Acrylic Cabinets complete with furniture package elongating them to the ceiling, dove tail wooden drawers with soft close, interior drawer package, upgraded designer pulls, and exquisite Silver Stallion full slab quartz with full splash and dramatic waterfall island. If you love a home with incredible storage, this is the home for you with a walk-in pantry, first floor oversized closet under the stairs, and an extraordinary amount of cabinetry throughout. The 3rd floor is comprised of a large primary bedroom with an incredible walk-in shower tiled to the ceiling with side wall designer tile, designer flooring and stunning honed quartz counters including full height mirrors. The secondary bedrooms are on the opposite end of the home making this home perfect for functionality. Laundry Room is conveniently located on the 3rd floor with brand new full-size front-loading washer and dryer with pedestals making your day to day living delightful. Highlights of the home include designer selected appointments in almost every location of the home, KitchenAid stainless steel appliances, tankless water heater, OWNED SOLAR, NEMA car charging outlet, and additional insulation package are just some of the many included options that wrap this home in luxury. The community amenities include a world class $13,000,000 recreation center that is jaw-dropping that is sure to knock your socks off.
Property Features
Property Type: Residential - Condominium
Cooling: Central Air, Electric, Zoned
Garage: 2 car attached
Heating: Central, Electric, High Efficiency
Home Style: Contemporary
Roof Type: Concrete, Flat Tile, Mixed, Tile
Stories: 3.0
Year Built: 2026
Amenities
Balcony
High Ceilings
Open Floorplan
Pantry
Quartz Counters
Recessed Lighting
Storage
Unfurnished
Wired for Data
Bedroom on Main Level
Entrance Foyer
Primary Suite
Feature Descriptions
Accessibility: Accessible Doors
Appliances: Convection Oven, Dishwasher, Electric Oven, Free-Standing Range, Freezer, Disposal, Gas Range, Microwave, Self Cleaning Oven, Vented Exhaust Fan, Dryer, Washer
Association Amenities: Dog Park, Fitness Center, Meeting Room, Management, Meeting/Banquet/Party Room, Maintenance Front Yard, Barbecue, Playground, Pool, Pet Restrictions, Pets Allowed, Recreation Room, Spa/Hot Tub
Community Features: Park, Storm Drain(s), Street Lights, Sidewalks, Pool
Days on Site: 1
Exterior: Drywall, Stone Veneer, Stucco
Fencing: None
Fireplace: None
Furnished: Yes
HOA Fee: 420/ Monthly
Laundry: Gas Dryer Hookup, Inside, Upper Level
Parking: Garage, Guest, Garage Faces Side, Side By Side
Parking Notes: Garage, Guest, Garage Faces Side, Side By Side
Patio/Porch: Covered, Deck, Front Porch, Porch
Pool: Community, Lap, Association
Security: Fire Sprinkler System,24 Hour Security
Sewer: Public Sewer
Spa: Association, Community, In Ground
Spa: Yes
Swimming Pool: Yes
Units: 1
Utilities: Cable Available, Electricity Connected, Natural Gas Connected, Phone Available, Sewer Connected, Underground Utilities, Water Connected
Water: Public
Window: Double Pane Windows, Screens
Local Schools
School District: San Diego Unified
Listed By / Shown By
Listed By
Agency Name: Toll Brothers Real Estate, Inc
Agent Name: Jennifer Robertson
Agency Phone: 844-700-8655

Shown By
Agent Name: Sean Bean, DRE#02101504, REALTOR®
Agent Phone: (209) 518-7544
Agency Title: Farrell Smyth, Inc.
Estimate Your Payment
Estimated Payment
$ 3,521.61 per month $3,113.57 Principal & Interest $0.00 Property Tax (data not provided by mls) $408.04 Homeowner's InsuranceChange Payment Information

Sean Bean, DRE#02101504, REALTOR®
Office: (209) 518-7544
Email Me

Privacy Policy / DMCA Notice / ADA Accessibility


This site is hosted, designed and copyright
© 1994 - 2026 by
Delta Media Group, Inc. -- Patent Pending --
2513 Everly Court | MLS# OC26157706
This condo located at 2513 Everly Court, San Diego, CA 92108 is currently listed for sale with an asking price of $1,399,000. This property was built in 2026 and has 3 bedrooms and 3 full and 1 partial baths with 2192 sq. ft. Everly Court is located in the Mission Valley subdivision within the San Diego Unified school district. Search Mission Valley real estate on seanbean.farrellsmyth.com today.