
Sean Bean, DRE#02101504, REALTOR®
(209) 518-7544

BEDS4
BATHS2 full
SQUARE FEET2,080
MLS#SN26146077
STATUSActive
PROPERTY TYPEResidential - Mobile Home
SCHOOLRed Bluff Joint Union
Listing Courtesy of:
Preferred Agents Real Estate -
Agency Phone: 530-865-9261
Associate Name: Donald Delaney

Listing Shown by:
Farrell Smyth, Inc.
Associate Name: Sean Bean, DRE#02101504, REALTOR®
Property Description
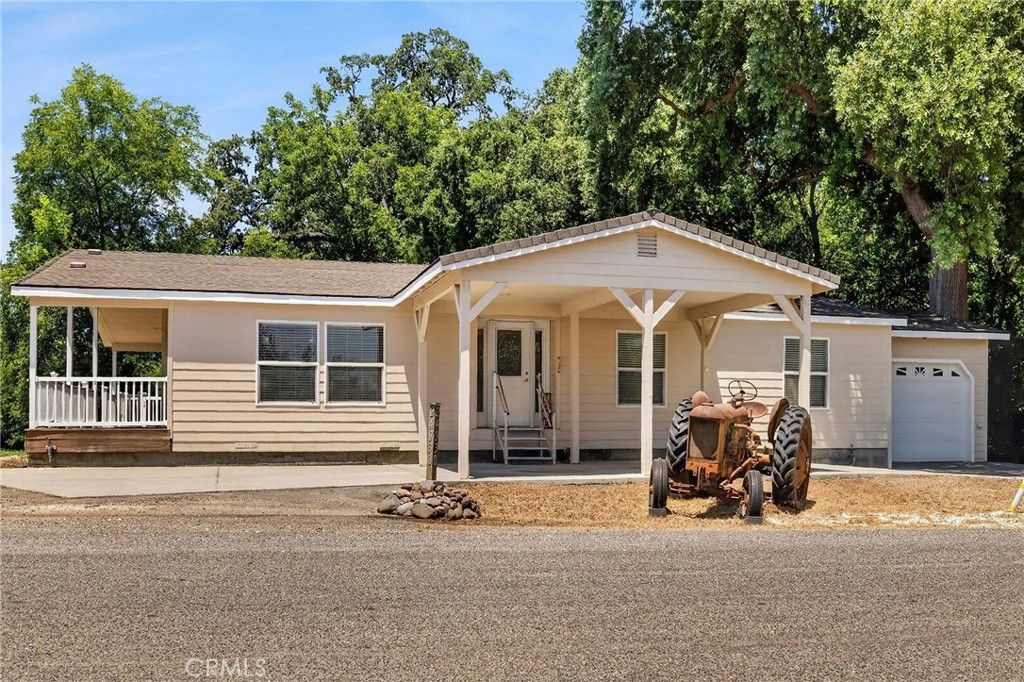
This beautifully maintained home has 3-bedrooms, 2-full baths with bonus room that features a 1/2-bath plus a Murphy bed suit givingoptions for guests, entertaining, etc. There is 2,080 square feet of thoughtfully designed living space on a picturesque property with creekfrontage, mature fruit and nut trees, and room for your hobbies, toys, and projects. Here find pride of ownership with extensive upgrades,including a new roof, fresh exterior/interior paint, durable Hardie siding, newer HVAC system, newer water heater and water softener.Natural light pours through abundant windows and sunlight tunnels, creating a bright, welcoming atmosphere. There is vinyl plankflooring in main living areas, carpeted bedrooms, ceiling fans, and dimmable lighting features providing style and comfort.The spaciouskitchen features generous storage, tiled countertops, pantry, and large center island with a breakfast bar. Professionally installed ADAgrab bars in bathrooms and, in hall bath, the CleanCut system allows the tub to be a step in-shower or easily convert to a soaking tub.Relax on the covered porch overlooking the grounds, enjoying the tranquil creek frontage. The irrigation sprinkler system will keep thelandscape looking its best. There is space for recreational vehicles; covered RV parking; and a generator hookup for the well for addedpreparedness. Need space for projects or storage? Solution: detached 3-car garage/shop complete with, work surfaces, tool peg board,lighted attic storage, a separate tool shed, and commercial-grade air compressor. An additional attached 1-car garage provides evenmore flexibility. Conveniently located less than a mile from Lassen View Elementary School and within easy commuting distance ofChico, Red Bluff, and Redding, this property offers the peaceful lifestyle you've been dreaming of without sacrificing convenience.Comeexperience the lifestyle you've been waiting for!
Property Features
Property Type: Residential - Mobile Home
Cooling: Central Air, Electric
Garage: 4 car attached
Heating: Central
Lot Size: 1.66 Acres
Roof Type: Composition
Stories: 1.0
Year Built: 2006
Amenities
Ceiling Fan(s)
Pantry
Tile Counters
All Bedrooms Down
Walk-In Closet(s)
Workshop
Feature Descriptions
Appliances: Dishwasher, Propane Cooktop, Propane Water Heater, Refrigerator, Range Hood
Community Features: Rural
Days on Site: 15
Fireplace: None
Flooring: Carpet, Vinyl
Laundry: Electric Dryer Hookup, Laundry Room, Stacked
Lot: Irregular Lot, Sprinklers Manual, Sprinkler System, Trees
Parcel#: 045290017000
Patio/Porch: Covered, Porch
Sewer: Septic Tank
Spa: None
Special View Info: Neighborhood, Orchard, Pasture, Water
Units: 1
Utilities: Electricity Connected, Propane
Water: Private, Well
Water Features: Creek
Window: Double Pane Windows
Local Schools
School District: Red Bluff Joint Union
Listed By / Shown By
Listed By
Agency Name: Preferred Agents Real Estate -
Agent Name: Donald Delaney
Agency Phone: 530-865-9261

Shown By
Agent Name: Sean Bean, DRE#02101504, REALTOR®
Agent Phone: (209) 518-7544
Agency Title: Farrell Smyth, Inc.
Estimate Your Payment
Estimated Payment
$ 1,082.16 per month $956.77 Principal & Interest $0.00 Property Tax (data not provided by mls) $125.39 Homeowner's InsuranceChange Payment Information

Sean Bean, DRE#02101504, REALTOR®
Office: (209) 518-7544
Email Me

Privacy Policy / DMCA Notice / ADA Accessibility


This site is hosted, designed and copyright
© 1994 - 2026 by
Delta Media Group, Inc. -- Patent Pending --
24930 68th | MLS# SN26146077
This single family home located at 24930 68th, Los Molinos, CA 96055 is currently listed for sale with an asking price of $429,900. This property was built in 2006 and has 4 bedrooms and 2 full baths with 2080 sq. ft. 68th is located within the Red Bluff Joint Union school district. Search Los Molinos real estate on seanbean.farrellsmyth.com today.