
Sean Bean, DRE#02101504, REALTOR®
(209) 518-7544

BEDS3
BATHS2 full
SQUARE FEET1,099
MLS#26846181PS
STATUSActive
PROPERTY TYPEResidential - Single Family
SUBDIVISIONNot in a tract
Listing Courtesy of:
Compass
Agency Phone: 760-350-9253
Associate Name: Meagan Greene

Listing Shown by:
Farrell Smyth, Inc.
Associate Name: Sean Bean, DRE#02101504, REALTOR®
Property Description
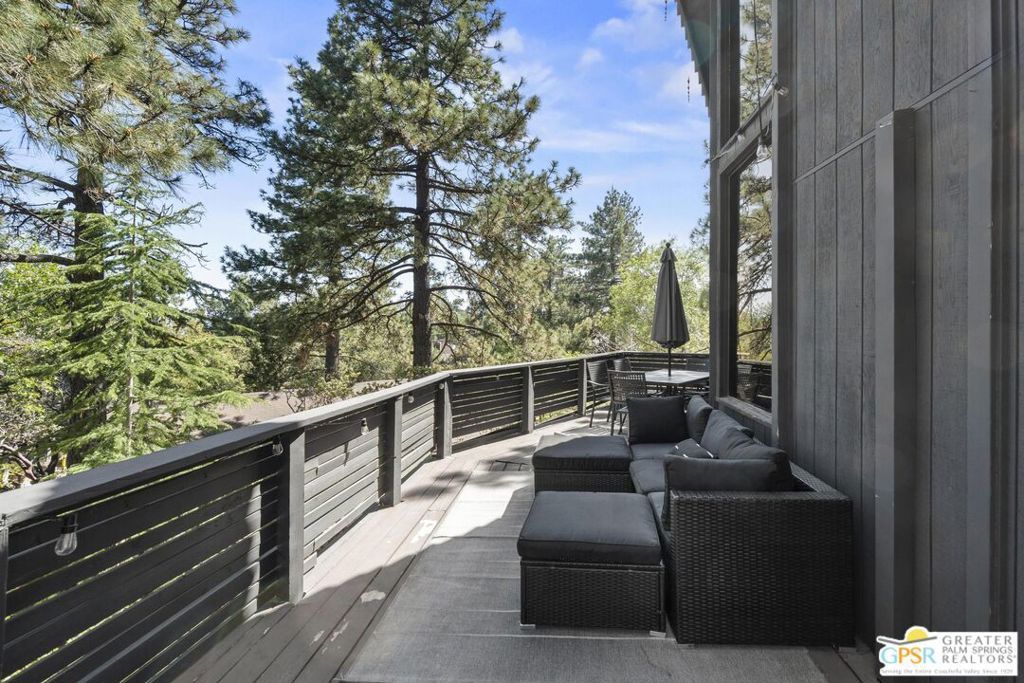
Fully remodeled modified A-frame in Pine Cove, on snow-plowed Marion Ridge Rd with flat access and gorgeous natural light. The main level features an open living, dining, and kitchen layout under soaring vaulted ceilings and a floor-to-ceiling windows that pour in light and frame the forest beautifully. Refreshed Malm wood-burning fireplace with new slate tile surround. Updated kitchen with modern cabinets, butcher block counters, subway tile backsplash, and stainless appliances. Two bedrooms and a renovated full bath on the main level. Upstairs is a dedicated primary suite with its own renovated bath. Mini-splits throughout all bedrooms and living room. Lower level bonus room (not included in square footage) used as a game and TV room with laundry and backyard access. Close to Pine Cove Market and Fire Station. Well-priced for the finish level.
Property Features
Property Type: Residential - Single Family
Cooling: Dual, Electric
Heating: Electric, Wood Stove
Lot Size: 0.13 Acres
Stories: 2.0
Year Built: 1980
Amenities
Ceiling Fan(s)
Feature Descriptions
Appliances: Dishwasher
Days on Site: 40
Fireplace: Free Standing, Wood Burning
Flooring: Laminate
Laundry: Inside, See Remarks
Parcel#: 559072005
Parking: Driveway
Parking Notes: Driveway
Spa: None
Special View Info: Trees/Woods
Listed By / Shown By
Listed By
Agency Name: Compass
Agent Name: Meagan Greene
Agency Phone: 760-350-9253

Shown By
Agent Name: Sean Bean, DRE#02101504, REALTOR®
Agent Phone: (209) 518-7544
Agency Title: Farrell Smyth, Inc.
Estimate Your Payment
Estimated Payment
$ 1,296.38 per month $1,146.17 Principal & Interest $0.00 Property Tax (data not provided by mls) $150.21 Homeowner's InsuranceChange Payment Information

Sean Bean, DRE#02101504, REALTOR®
Office: (209) 518-7544
Email Me

Privacy Policy / DMCA Notice / ADA Accessibility


This site is hosted, designed and copyright
© 1994 - 2026 by
Delta Media Group, Inc. -- Patent Pending --
24830 Marion Ridge Road | MLS# 26846181PS
This single family home located at 24830 Marion Ridge Road, Idyllwild, CA 92549 is currently listed for sale with an asking price of $515,000. This property was built in 1980 and has 3 bedrooms and 2 full baths with 1099 sq. ft. Marion Ridge Road is located in the Not in a tract subdivision. Search Not In A Tract real estate on seanbean.farrellsmyth.com today.