
Sean Bean, DRE#02101504, REALTOR®
(209) 518-7544

BEDS6
BATHS4 full
SQUARE FEET4,104
MLS#PW26154805
STATUSActive
PROPERTY TYPEResidential - Single Family
SUBDIVISIONSouthwest Escondido
SCHOOLEscondido Union
Listing Courtesy of:
First Team Real Estate
Agency Phone: 562-596-9911
Associate Name: JC Kim

Listing Shown by:
Farrell Smyth, Inc.
Associate Name: Sean Bean, DRE#02101504, REALTOR®
Property Description
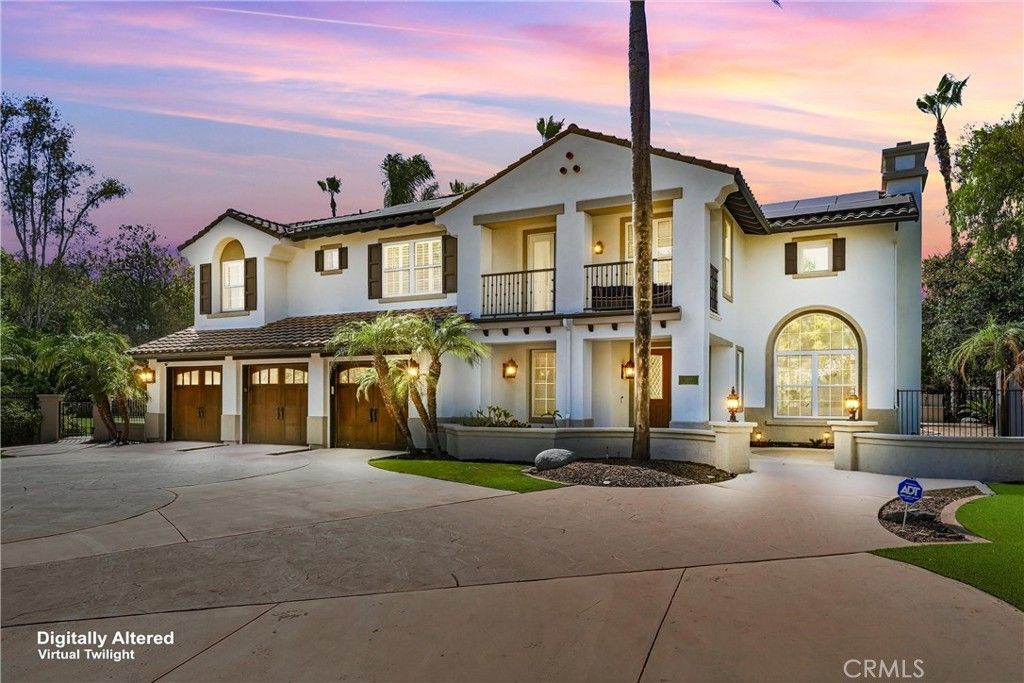
Perched atop a scenic hill in the exclusive gated enclave of The Reserve?a boutique community of just 22 residences in highly sought-after Southwest Escondido?this exceptional estate showcases resort-inspired amenities, and an expansive lot with usable level land designed for elevated everyday living. Thoughtfully crafted for both grand-scale entertaining and relaxed family enjoyment, the backyard is a private resort unlike any other. Two custom palapas, a fully appointed outdoor kitchen and bar complete with a built-in gas grill, refrigerator, and sink, a cozy gas fire pit, sparkling pool and spa, and an extraordinary 4,400-square-foot artificial turf recreation area create an unrivaled outdoor experience with ample space for recreation, gatherings, and year-round enjoyment. Inside, the chef's kitchen serves as the heart of the home, featuring a center island, granite countertops, stainless steel appliances, abundant custom cabinetry, and a walk-in pantry. Rich engineered hardwood flooring and elegant travertine span the main level, while plush premium carpeting enhances the upper floor. Extensive crown molding throughout adds an extra layer of architectural sophistication. The luxurious primary suite is a true retreat, opening to a private balcony overlooking the resort-style backyard. Custom-designed walk-in closets and a beautifully appointed spa-inspired bath with upgraded finishes complete the suite. A spacious secondary guest suite offers exceptional flexibility with its own private bathroom and balcony, making it ideal as a second primary suite or luxurious accommodations for extended family and guests. Offering four bedrooms plus two dedicated offices that can easily function as additional bedrooms, the home's versatile floor plan adapts effortlessly to today's lifestyle needs. The property includes 36 paid solar panels, two Tesla Powerwall backup batteries, a whole-house water filtration system, and a dual-zone central HVAC system, providing exceptional comfort, sustainability, and peace of mind. Perfectly positioned on a quiet cul-de-sac, the home offers convenient access to I-15 fwy. Close by are North County Mall & Lake Hodges; award-winning Bernardo Elementary School & the natural beauty of Felicita Park are both walking distance. This is a rare opportunity to own a truly exceptional residence that seamlessly blends luxury, privacy, modern efficiency, and resort-style living in one of Southwest Escondido's most desirable gated communities.
Property Features
Property Type: Residential - Single Family
Cooling: CentralAir, Zoned
Garage: 3 car attached
Heating: Central, Zoned
Home Style: Contemporary
Lot Size: 0.53 Acres
Roof Type: Concrete
Stories: 2.0
Year Built: 1997
Amenities
BreakfastBar
Balcony
BlockWalls
SeparateFormalDiningRoom
HighCeilings
OpenFloorplan
Pantry
RecessedLighting
BedroomOnMainLevel
EntranceFoyer
JackAndJillBath
PrimarySuite
WalkInPantry
WalkInClosets
FirePit
Feature Descriptions
Accessibility: SafeEmergencyEgressFromHome
Appliances: SixBurnerStove, Barbecue, DoubleOven, Dishwasher, GasCooktop, Microwave, WaterToRefrigerator, WaterHeater, WaterPurifier
Association Amenities: Management, Security
Community Features: Gutters, StreetLights
Door Features: DoubleDoorEntry
Exterior: Block, Drywall, CopperPlumbing
Fencing: Block, WroughtIron
Fireplace: FamilyRoom, LivingRoom, PrimaryBedroom
Flooring: Carpet, Tile, Wood
HOA Fee: 288/ Monthly
Laundry: WasherHookup, ElectricDryerHookup, LaundryRoom
Lot: ZeroToOneUnitAcre, CulDeSac, SprinklersInRear, SprinklersInFront
Parcel#: 2385320600
Parking: GarageFacesFront
Parking Notes: GarageFacesFront
Patio/Porch: Covered, FrontPorch
Pool: Private
Security: CarbonMonoxideDetectors, FireDetectionSystem, SecurityGate, SmokeDetectors
Sewer: PublicSewer
Spa: Private
Spa: Yes
Special View Info: Pool
Swimming Pool: Yes
Units: 1
Utilities: CableAvailable, ElectricityConnected, NaturalGasConnected, SewerConnected, WaterConnected
Water: Public
Window: DoublePaneWindows
Local Schools
High School: San Pasqual
Elementary School: Bernardo
School District: Escondido Union
Listed By / Shown By
Listed By
Agency Name: First Team Real Estate
Agent Name: JC Kim
Agency Phone: 562-596-9911

Shown By
Agent Name: Sean Bean, DRE#02101504, REALTOR®
Agent Phone: (209) 518-7544
Agency Title: Farrell Smyth, Inc.
Estimate Your Payment
Estimated Payment
$ 6,038.84 per month $5,339.13 Principal & Interest $0.00 Property Tax (data not provided by mls) $699.71 Homeowner's InsuranceChange Payment Information

Sean Bean, DRE#02101504, REALTOR®
Office: (209) 518-7544
Email Me

Privacy Policy / DMCA Notice / ADA Accessibility


This site is hosted, designed and copyright
© 1994 - 2026 by
Delta Media Group, Inc. -- Patent Pending --
2477 Saffron Glen | MLS# PW26154805
This single family home located at 2477 Saffron Glen , Escondido, CA 92029 is currently listed for sale with an asking price of $2,399,000. This property was built in 1997 and has 6 bedrooms and 4 full baths with 4104 sq. ft. Saffron Glen is located in the Southwest Escondido subdivision within the Escondido Union school district. Search Southwest Escondido real estate on seanbean.farrellsmyth.com today.