
Sean Bean, DRE#02101504, REALTOR®
(209) 518-7544

BEDS4
BATHS4 full 1 partial
SQUARE FEET3,129
MLS#OC26074498
STATUSPending
PROPERTY TYPEResidential - Single Family
SUBDIVISIONLOTUS @ RIENDA
SCHOOLCapistrano Unified
Listing Courtesy of:
Trumark Construction Services Inc
Agency Phone: 559-432-8181
Associate Name: Diana Maldonado

Listing Shown by:
Farrell Smyth, Inc.
Associate Name: Sean Bean, DRE#02101504, REALTOR®
Property Description
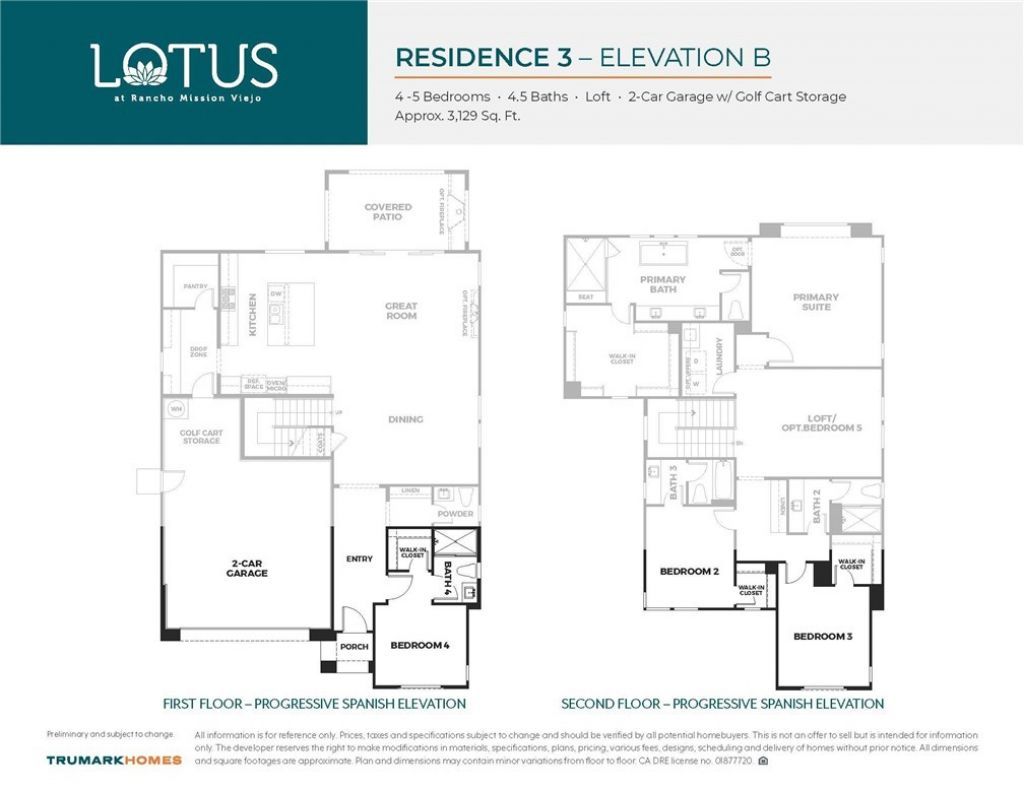
Welcome to Lotus in Rancho Mission Viejos premier single-family detached new home community. Plan 3, the largest in the Lotus Collection, offers approximately 3,129 square feet with 5 bedrooms, 4.5 bathrooms, and a 2-car garage. The open-concept layout features a spacious great room, modern kitchen with a large walk-in pantry, and dining area that flows seamlessly to the covered California Room. A generous downstairs en-suite bedroom with walk-in closet is perfect for guests or multi-generational living, and 10-foot ceilings enhance the main level. Upstairs includes additional bedrooms with walk-in closets and a luxurious primary suite. Large downstairs en-suite bedroom and bath with walk-in closet. 10ft. Ceilings. This specific home, lot 39, includes an outdoor gas fireplace in the California Room/covered patio.
Property Features
Property Type: Residential - Single Family
Cooling: Dual
Garage: 2 car attached
Heating: Central
Lot Size: 0.13 Acres
Roof Type: Tile
Stories: 2.0
Year Built: 2026
Amenities
Separate/Formal Dining Room
Eat-in Kitchen
Open Floorplan
Pantry
Unfurnished
Bedroom on Main Level
Entrance Foyer
Loft
Walk-In Pantry
Walk-In Closet(s)
Feature Descriptions
Accessibility: None
Appliances: Dishwasher, ENERGY STAR Qualified Appliances, Gas Cooktop, Gas Oven, Microwave, Range Hood, Water Heater
Association Amenities: Bocce Court, Clubhouse, Sport Court, Dog Park, Fitness Center, Fire Pit, Meeting Room, Meeting/Banquet/Party Room, Outdoor Cooking Area, Barbecue, Picnic Area, Playground, Pickleball, Pool, Racquetball, Recreation Room, Spa/Hot Tub, Tennis Court(s), Trail(s)
Community Features: Biking, Dog Park, Hiking, Mountainous, Park, Street Lights, Sidewalks
Days on Site: 106
Door Features: Panel Doors
Exterior: Stucco
Fencing: See Remarks
Fireplace: None
Flooring: See Remarks
Furnished: Yes
HOA Fee: 246/ Monthly
Laundry: Electric Dryer Hookup, Gas Dryer Hookup, Laundry Room
Lot: Level
Parking: Driveway, Garage
Parking Notes: Driveway, Garage
Patio/Porch: Covered
Pool: Association
Sewer: Public Sewer
Spa: Association
Spa: Yes
Units: 1
Utilities: Cable Available, Electricity Available, Natural Gas Available, Phone Available, Sewer Available, Water Available
Water: Public
Local Schools
School District: Capistrano Unified
Listed By / Shown By
Listed By
Agency Name: Trumark Construction Services Inc
Agent Name: Diana Maldonado
Agency Phone: 559-432-8181

Shown By
Agent Name: Sean Bean, DRE#02101504, REALTOR®
Agent Phone: (209) 518-7544
Agency Title: Farrell Smyth, Inc.
Estimate Your Payment
Estimated Payment
$ 4,453.17 per month $3,937.19 Principal & Interest $0.00 Property Tax (data not provided by mls) $515.98 Homeowner's InsuranceChange Payment Information

Sean Bean, DRE#02101504, REALTOR®
Office: (209) 518-7544
Email Me

Privacy Policy / DMCA Notice / ADA Accessibility


This site is hosted, designed and copyright
© 1994 - 2026 by
Delta Media Group, Inc. -- Patent Pending --
245 Renewal Road | MLS# OC26074498
This single family home located at 245 Renewal Road, Rancho Mission Viejo, CA 92694 is currently listed for sale with an asking price of $1,769,073. This property was built in 2026 and has 4 bedrooms and 4 full and 1 partial baths with 3129 sq. ft. Renewal Road is located in the LOTUS @ RIENDA subdivision within the Capistrano Unified school district. Search LOTUS @ RIENDA real estate on seanbean.farrellsmyth.com today.