
Sean Bean, DRE#02101504, REALTOR®
(209) 518-7544

BEDS3
BATHS2 full
SQUARE FEET1,455
MLS#PW26157388
STATUSActive
PROPERTY TYPEResidential - Single Family
SCHOOLPomona Unified
Listing Courtesy of:
Keller Williams Pacific Estate
Agency Phone: 562-513-7800
Associate Name: Ralph Ruiz

Listing Shown by:
Farrell Smyth, Inc.
Associate Name: Sean Bean, DRE#02101504, REALTOR®
Property Description
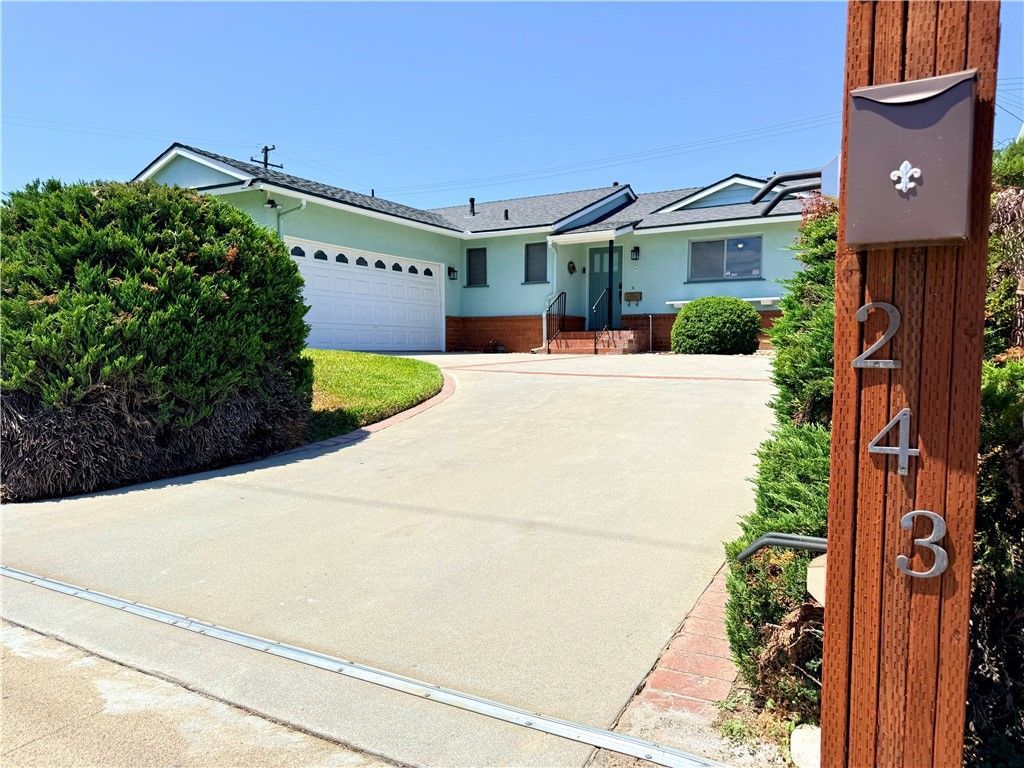
Step inside a charming, traditional-style 3 bedroom, 2 bath home nestled in the desirable North Pomona area, right on the border of La Verne. This home has a cozy den with a fireplace, real hardwood floors and an attached two car garage. Outside, you'll find a spacious backyard perfect for entertaining, gardening, or relaxing with family and friends, along with a gated front yard that provides added privacy, security, and curb appeal. One of this home's biggest advantages is its unbeatable location. Enjoy the convenience of being just minutes from La Verne's popular shopping, restaurants, parks, and freeway access while taking advantage of Pomona's more affordable home prices. It's the perfect opportunity to enjoy the lifestyle and amenities of La Verne?without paying La Verne prices.
Property Features
Property Type: Residential - Single Family
Cooling: Central Air
Garage: 2 car attached
Heating: Central
Lot Size: 0.14 Acres
Stories: 1.0
Year Built: 1955
Amenities
Breakfast Area
Separate/Formal Dining Room
Feature Descriptions
Appliances: Gas Range
Community Features: Sidewalks
Days on Site: 1
Exterior: Drywall
Fireplace: Den
Flooring: Carpet, Wood
Laundry: In Garage
Lot: Back Yard
Parcel#: 8367017005
Parking: Garage
Parking Notes: Garage
Patio/Porch: None
Sewer: Public Sewer
Spa: None
Units: 1
Water: Public
Local Schools
School District: Pomona Unified
Listed By / Shown By
Listed By
Agency Name: Keller Williams Pacific Estate
Agent Name: Ralph Ruiz
Agency Phone: 562-513-7800

Shown By
Agent Name: Sean Bean, DRE#02101504, REALTOR®
Agent Phone: (209) 518-7544
Agency Title: Farrell Smyth, Inc.
Estimate Your Payment
Estimated Payment
$ 1,950.86 per month $1,724.81 Principal & Interest $0.00 Property Tax (data not provided by mls) $226.04 Homeowner's InsuranceChange Payment Information

Sean Bean, DRE#02101504, REALTOR®
Office: (209) 518-7544
Email Me

Privacy Policy / DMCA Notice / ADA Accessibility


This site is hosted, designed and copyright
© 1994 - 2026 by
Delta Media Group, Inc. -- Patent Pending --
243 E Harrison Avenue | MLS# PW26157388
This single family home located at 243 E Harrison Avenue, Pomona, CA 91767 is currently listed for sale with an asking price of $775,000. This property was built in 1955 and has 3 bedrooms and 2 full baths with 1455 sq. ft. E Harrison Avenue is located within the Pomona Unified school district. Search Pomona real estate on seanbean.farrellsmyth.com today.