
Sean Bean, DRE#02101504, REALTOR®
(209) 518-7544

BEDS4
BATHS2 full
SQUARE FEET1,540
MLS#WS26156171
STATUSActive
PROPERTY TYPEResidential - Single Family
SUBDIVISIONCountryside (CI)
SCHOOLSaddleback Valley Unified
Listing Courtesy of:
RE/MAX 2000 REALTY
Agency Phone: 626-956-0188
Associate Name: ZHENBO TANG

Listing Shown by:
Farrell Smyth, Inc.
Associate Name: Sean Bean, DRE#02101504, REALTOR®
Property Description
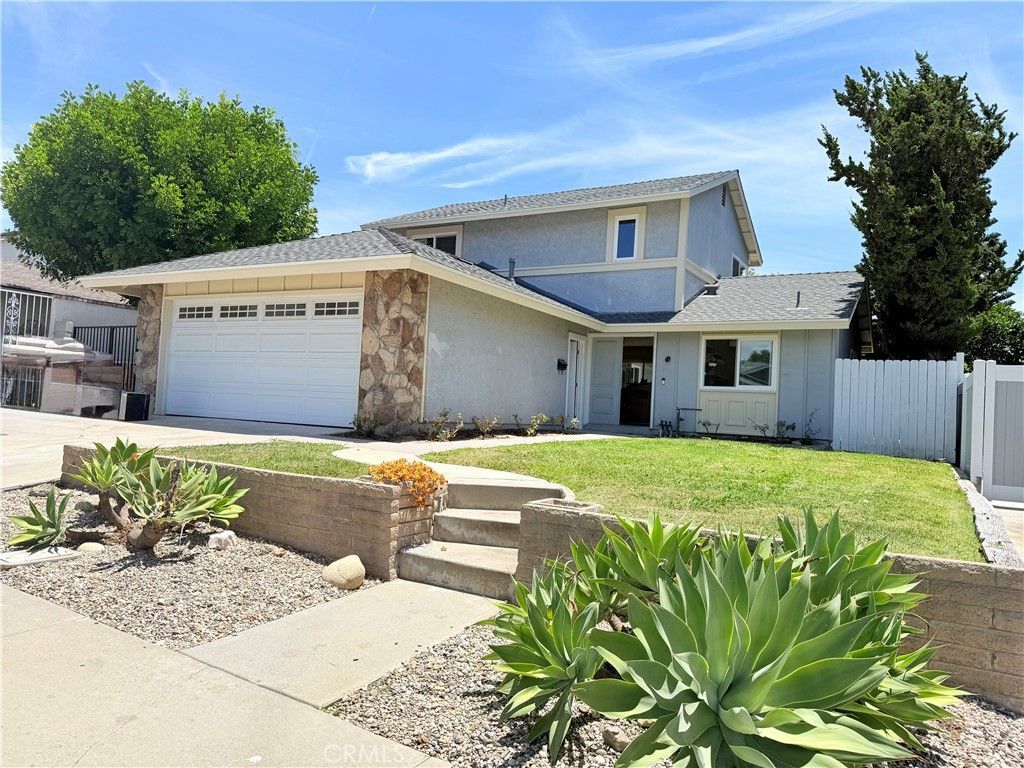
Newly Renovated with City Permits | New Roof | New HVAC | Move-In Ready Welcome to this beautifully reimagined home, ideally nestled on a quiet street in the heart of Lake Forest. Thoughtfully redesigned with quality craftsmanship and timeless style, this stunning residence seamlessly blends modern elegance with everyday comfort. Offering 4 bedrooms, 2 bathrooms, and a 2-car garage, this highly desirable floor plan features two bedrooms on the main level and two upstairs, rare layout that provides exceptional flexibility for multi-generational living, guests, or a home office. Extensively renovated with city permits, this turnkey home showcases an impressive list of upgrades, including a new roof, new HVAC system, new electrical panel, new dual panel windows, new interior doors and hardwares, luxury vinyl plank flooring, new redesigned modern kitchen, fresh interior paint, designer lighting, a custom staircase, beautifully remodeled bathroom, and professionally landscaped front and backyard. The gourmet kitchen serves as the heart of the home, featuring elegant quartz countertops with a full-height backsplash, custom cabinetry, and brand-new GE appliances, including a range, oven, and designer hood?perfectly designed for both everyday living and effortless entertaining. Upstairs bathroom has been thoughtfully renovated with designer finishes, custom vanities, premium fixtures, and modern tile work. It offers dual vanities, a spacious walk-in shower, and a sophisticated spa-inspired design. Additional improvements include upgraded garage finishes and numerous quality enhancements throughout, reflecting exceptional attention to detail in every corner of the home. Step outside to a spacious private backyard, offering the perfect setting for outdoor dining, entertaining, family gatherings, or simply relaxing in your own peaceful retreat. Enjoy the freedom of No HOA and No Mello-Roos, while being conveniently located near schools, shopping, dining, parks, scenic lakes, and just minutes from Irvine Spectrum, Newport Beach, Laguna Beach, the 5 and 405 Freeways, and Toll Roads. This is a rare opportunity to own a beautifully renovated, move-in-ready home in one of Lake Forest's most sought-after neighborhoods. Every detail has been thoughtfully updated, simply move in and enjoy.
Property Features
Property Type: Residential - Single Family
Cooling: CentralAir
Garage: 2 car attached
Heating: Central
Lot Size: 0.11 Acres
Roof Type: Shingle
Stories: 2.0
Year Built: 1972
Amenities
SeparateFormalDiningRoom
HighCeilings
OpenFloorplan
QuartzCounters
RecessedLighting
BedroomOnMainLevel
JackAndJillBath
Feature Descriptions
Appliances: Dishwasher, GasCooktop, Disposal, GasWaterHeater, Microwave, Refrigerator, RangeHood, WaterHeater
Association Amenities: Other
Community Features: Biking, Curbs, DogPark, Foothills, Golf, Hiking, Lake, Park, StormDrains, Suburban, Sidewalks
Fireplace: Gas, LivingRoom
Laundry: InGarage
Lot: ZeroToOneUnitAcre
Parcel#: 61736310
Parking: Driveway, Garage
Parking Notes: Driveway, Garage
Patio/Porch: None
Security: CarbonMonoxideDetectors, SmokeDetectors
Sewer: PublicSewer
Spa: None
Special View Info: Neighborhood
Units: 1
Utilities: ElectricityConnected, NaturalGasConnected, SewerConnected, WaterConnected
Water: Public
Window: DoublePaneWindows
Local Schools
School District: Saddleback Valley Unified
Listed By / Shown By
Listed By
Agency Name: RE/MAX 2000 REALTY
Agent Name: ZHENBO TANG
Agency Phone: 626-956-0188

Shown By
Agent Name: Sean Bean, DRE#02101504, REALTOR®
Agent Phone: (209) 518-7544
Agency Title: Farrell Smyth, Inc.
Estimate Your Payment
Estimated Payment
$ 3,146.54 per month $2,781.96 Principal & Interest $0.00 Property Tax (data not provided by mls) $364.58 Homeowner's InsuranceChange Payment Information

Sean Bean, DRE#02101504, REALTOR®
Office: (209) 518-7544
Email Me

Privacy Policy / DMCA Notice / ADA Accessibility


This site is hosted, designed and copyright
© 1994 - 2026 by
Delta Media Group, Inc. -- Patent Pending --
24096 Hurst | MLS# WS26156171
This single family home located at 24096 Hurst, Lake Forest, CA 92630 is currently listed for sale with an asking price of $1,250,000. This property was built in 1972 and has 4 bedrooms and 2 full baths with 1540 sq. ft. Hurst is located in the Countryside (CI) subdivision within the Saddleback Valley Unified school district. Search Countryside (CI) real estate on seanbean.farrellsmyth.com today.