
Sean Bean, DRE#02101504, REALTOR®
(209) 518-7544

BEDS3
BATHS2 full
SQUARE FEET1,510
MLS#OR26120704
STATUSActive
PROPERTY TYPEResidential - Single Family
SCHOOLShasta Union
Listing Courtesy of:
Century 21 Select Real Estate Inc.
Agency Phone: 5303638662
Associate Name: Gurnam Passi

Listing Shown by:
Farrell Smyth, Inc.
Associate Name: Sean Bean, DRE#02101504, REALTOR®
Property Description
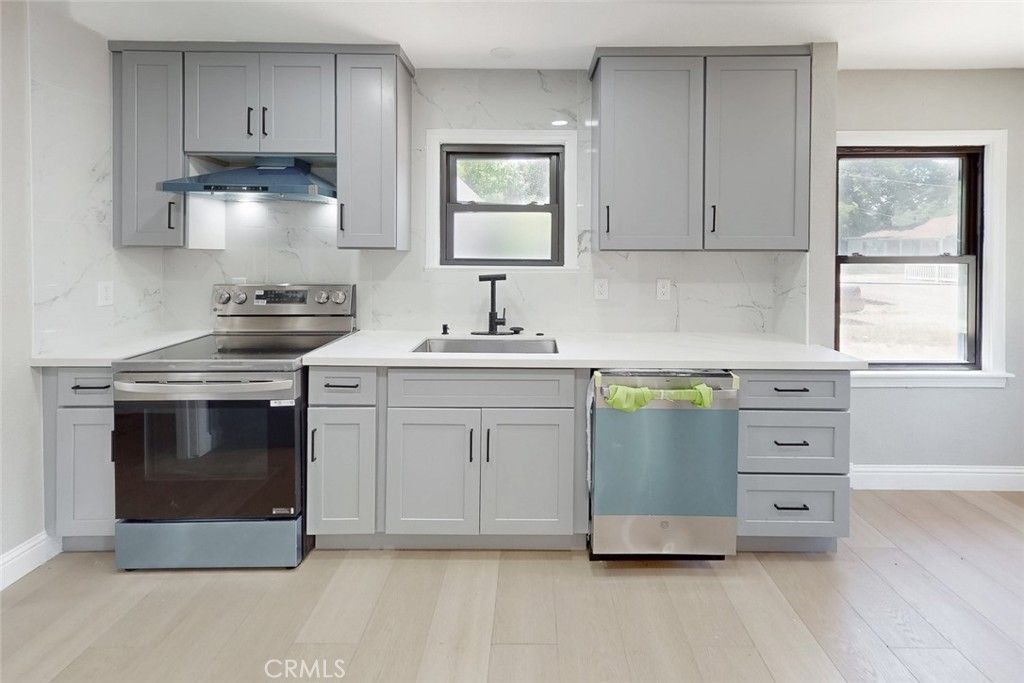
From the moment you step inside 2361 Wilsey Dr, the home feels fresh, bright, and thoughtfully finished. Warm natural tones, new flooring, fresh interior and exterior paint, tall baseboards, new lighting, and replaced doors give the property a clean and welcoming feel throughout.The kitchen is polished and functional with new appliances, updated cabinetry, sleek counters, and a finished backsplash that ties the space together beautifully. Both bathrooms have been fully updated, adding to the move-in ready feel. Newer central HVAC, a tankless water heater, and paid-off solar bring comfort and everyday value. The property offers even more to enjoy outside with RV access, a larger lot, rear carport, fenced areas, a sunroom, and a detached structure that creates added flexibility for a variety of uses. With its fresh updates, inviting feel, and practical features, this property is ready for its next chapter. Motivated Seller!! Priced to sell.
Property Features
Property Type: Residential - Single Family
Cooling: Central Air, Ductless
Heating: Central, Fireplace(s)
Home Style: Modern, Ranch
Lot Size: 0.23 Acres
Roof Type: Composition, Shingle
Stories: 1.0
Year Built: 1949
Amenities
Ceiling Fan(s)
Eat-in Kitchen
Quartz Counters
Rain Gutters
Feature Descriptions
Appliances: Dishwasher, Electric Range, Disposal, Tankless Water Heater
Community Features: Suburban
Days on Site: 49
Exterior: Plaster, Stucco
Fencing: Chain Link
Fireplace: Living Room, Wood Burning
Flooring: Tile, Vinyl
Laundry: Electric Dryer Hookup, Gas Dryer Hookup, In Kitchen
Lot: 2-5 Units/Acre
Parcel#: 048220024000
Parking: Detached Carport, Paved, RV Potential
Parking Notes: Detached Carport, Paved, RV Potential
Patio/Porch: Covered, Front Porch
Security: Carbon Monoxide Detector(s), Smoke Detector(s)
Sewer: Public Sewer
Spa: None
Units: 2
Utilities: Electricity Connected, Natural Gas Connected, Sewer Connected, Water Connected
Water: Public
Window: Double Pane Windows
Local Schools
School District: Shasta Union
Listed By / Shown By
Listed By
Agency Name: Century 21 Select Real Estate Inc.
Agent Name: Gurnam Passi
Agency Phone: 5303638662

Shown By
Agent Name: Sean Bean, DRE#02101504, REALTOR®
Agent Phone: (209) 518-7544
Agency Title: Farrell Smyth, Inc.
Estimate Your Payment
Estimated Payment
$ 906.20 per month $801.20 Principal & Interest $0.00 Property Tax (data not provided by mls) $105.00 Homeowner's InsuranceChange Payment Information

Sean Bean, DRE#02101504, REALTOR®
Office: (209) 518-7544
Email Me

Privacy Policy / DMCA Notice / ADA Accessibility


This site is hosted, designed and copyright
© 1994 - 2026 by
Delta Media Group, Inc. -- Patent Pending --
2361 Wilsey Drive | MLS# OR26120704
This single family home located at 2361 Wilsey Drive, Redding, CA 96001 is currently listed for sale with an asking price of $360,000. This property was built in 1949 and has 3 bedrooms and 2 full baths with 1510 sq. ft. Wilsey Drive is located within the Shasta Union school district. Search Redding real estate on seanbean.farrellsmyth.com today.