
Sean Bean, DRE#02101504, REALTOR®
(209) 518-7544

BEDS3
BATHS2 full
SQUARE FEET1,300
MLS#NS26138924
STATUSActive Under Contract
PROPERTY TYPEResidential - Single Family
SUBDIVISIONPR City Limits West(120)
SCHOOLPaso Robles Joint Unified
Listing Courtesy of:
RE/MAX Parkside Real Estate
Agency Phone: 805-239-3310
Associate Name: Vicki Silva

Listing Shown by:
Farrell Smyth, Inc.
Associate Name: Sean Bean, DRE#02101504, REALTOR®
Property Description
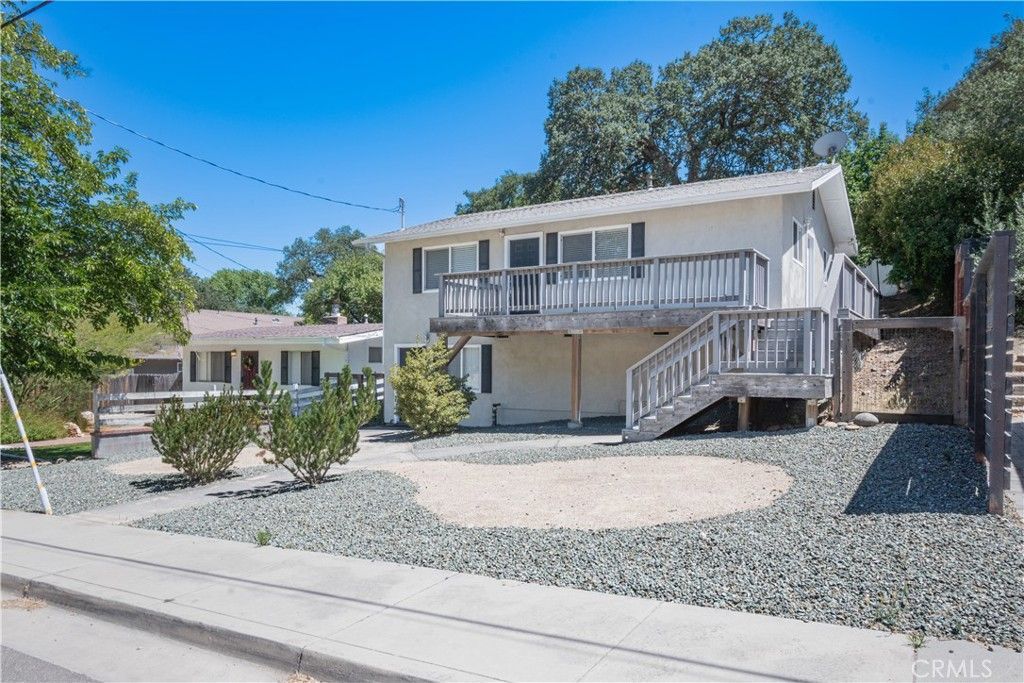
Welcome to 236 19th Street, a charming two-story home ideally located on Paso Robles' desirable west side. This 3-bedroom, 2-bath home offers approximately 1,300 square feet of comfortable living space on a spacious 7,000-square-foot lot. Built in 1980, the home features a functional floor plan with abundant natural light and plenty of potential to make it your own. The generous backyard provides room for gardening or future enhancements, while the detached two-car garage, conveniently accessed from the alley, offers excellent parking, storage, or workshop possibilities. Whether you're looking for your first home, an investment property, or a place to enjoy the Paso Robles lifestyle, this west side gem combines location, character, and opportunity. Enjoy easy access to downtown's acclaimed restaurants, tasting rooms, boutiques, and community events?all just a short distance from your front door.
Property Features
Property Type: Residential - Single Family
Cooling: Central Air
Garage: 2
Heating: Forced Air, Natural Gas
Home Style: Ranch
Lot Size: 0.16 Acres
Roof Type: Composition
Stories: 1.0
Year Built: 1980
Amenities
Eat-in Kitchen
Bedroom on Main Level
Feature Descriptions
Appliances: Built-In Range, Electric Range, Refrigerator
Community Features: Biking, Dog Park, Foothills, Hiking, Park, Street Lights
Days on Site: 22
Exterior: Stucco
Fencing: Average Condition
Fireplace: None
Flooring: Laminate
Laundry: In Kitchen
Lot: Sloped Down, Front Yard, Rectangular Lot
Parcel#: 008273004
Patio/Porch: Deck
Sewer: Public Sewer
Spa: None
Special View Info: Hills
Units: 1
Utilities: Cable Available, Electricity Connected, Natural Gas Connected, Phone Available, Sewer Connected, Water Connected
Water: Public
Local Schools
School District: Paso Robles Joint Unified
Listed By / Shown By
Listed By
Agency Name: RE/MAX Parkside Real Estate
Agent Name: Vicki Silva
Agency Phone: 805-239-3310

Shown By
Agent Name: Sean Bean, DRE#02101504, REALTOR®
Agent Phone: (209) 518-7544
Agency Title: Farrell Smyth, Inc.
Estimate Your Payment
Estimated Payment
$ 1,573.27 per month $1,390.98 Principal & Interest $0.00 Property Tax (data not provided by mls) $182.29 Homeowner's InsuranceChange Payment Information

Sean Bean, DRE#02101504, REALTOR®
Office: (209) 518-7544
Email Me

Privacy Policy / DMCA Notice / ADA Accessibility


This site is hosted, designed and copyright
© 1994 - 2026 by
Delta Media Group, Inc. -- Patent Pending --
236 19th Street | MLS# NS26138924
This single family home located at 236 19th Street, Paso Robles, CA 93446 is currently listed for sale with an asking price of $625,000. This property was built in 1980 and has 3 bedrooms and 2 full baths with 1300 sq. ft. 19th Street is located in the PR City Limits West(120) subdivision within the Paso Robles Joint Unified school district. Search PR City Limits West(120) real estate on seanbean.farrellsmyth.com today.