
Sean Bean, DRE#02101504, REALTOR®
(209) 518-7544

BEDS5
BATHS3 full
SQUARE FEET2,963
MLS#AR26119657
STATUSActive
PROPERTY TYPEResidential - Single Family
SCHOOLSaddleback Valley Unified
Listing Courtesy of:
Moon Realty
Agency Phone: 626-787-1299
Associate Name: Joshua Thai

Listing Shown by:
Farrell Smyth, Inc.
Associate Name: Sean Bean, DRE#02101504, REALTOR®
Property Description
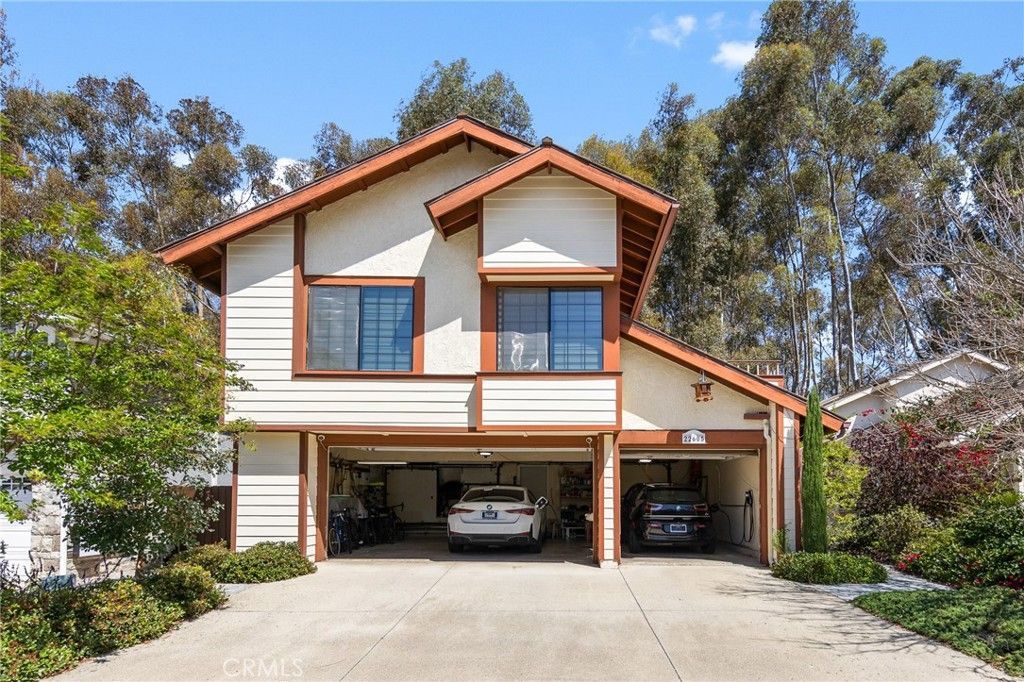
Some homes fill a need. This one fulfills a vision. Set in the sought-after community of Lake Forest, this custom five-bedroom, three-bath residence was designed for the way you actually want to live . Start mornings in a chef-inspired kitchen outfitted with premium stainless steel appliances, where coffee brewing turns into a ritual and weekend brunch becomes an occasion. The layout flows with purpose ? generous, connected spaces that welcome both lively gatherings and quiet evenings in. A private vanity desk nook adds that rare touch of thoughtfulness, while the three-car garage handles every vehicle, hobby, and storage ambition you have. Solar panels mean the house works as hard as you do ? quietly, efficiently, without the utility bill shock. Beyond your front door: a shimmering lake, resort-style pool, fully equipped gym, and tennis courts that make Saturday plans easy. Families thrive here. Professionals decompress here. Everyone arrives and wonders why they didn't move sooner.
Property Features
Property Type: Residential - Single Family
Cooling: Central Air, Attic Fan
Garage: 3 car attached
Home Style: Patio Home
Lot Size: 0.12 Acres
Stories: 2.0
Year Built: 1980
Amenities
Bedroom on Main Level
Awning(s)
Feature Descriptions
Appliances: Gas Oven, Gas Range, Tankless Water Heater
Association Amenities: Fire Pit, Outdoor Cooking Area, Barbecue, Picnic Area, Pier, Playground, Pickleball, Pool, Sauna, Spa/Hot Tub, Tennis Court(s)
Community Features: Biking, Foothills, Suburban, Sidewalks
Days on Site: 49
Fireplace: Family Room, Living Room, Primary Bedroom
HOA Fee: 160/ Monthly
Laundry: Washer Hookup, Electric Dryer Hookup, Gas Dryer Hookup, Inside, Laundry Room
Lot: 0-1 Unit/Acre, Lawn, Sprinklers Timer, Sprinkler System, Yard
Parcel#: 61460110
Pool: Association
Sewer: Public Sewer
Spa: Association
Spa: Yes
Special View Info: Neighborhood
Units: 1
Water: Public
Local Schools
High School: El Toro
Middle School: Serrano
Elementary School: Santiago
School District: Saddleback Valley Unified
Listed By / Shown By
Listed By
Agency Name: Moon Realty
Agent Name: Joshua Thai
Agency Phone: 626-787-1299

Shown By
Agent Name: Sean Bean, DRE#02101504, REALTOR®
Agent Phone: (209) 518-7544
Agency Title: Farrell Smyth, Inc.
Estimate Your Payment
Estimated Payment
$ 3,763.26 per month $3,327.22 Principal & Interest $0.00 Property Tax (data not provided by mls) $436.04 Homeowner's InsuranceChange Payment Information

Sean Bean, DRE#02101504, REALTOR®
Office: (209) 518-7544
Email Me

Privacy Policy / DMCA Notice / ADA Accessibility


This site is hosted, designed and copyright
© 1994 - 2026 by
Delta Media Group, Inc. -- Patent Pending --
22605 Wood Shadow Lane | MLS# AR26119657
This single family home located at 22605 Wood Shadow Lane, Lake Forest, CA 92630 is currently listed for sale with an asking price of $1,495,000. This property was built in 1980 and has 5 bedrooms and 3 full baths with 2963 sq. ft. Wood Shadow Lane is located within the Saddleback Valley Unified school district. Search Lake Forest real estate on seanbean.farrellsmyth.com today.