
Sean Bean, DRE#02101504, REALTOR®
(209) 518-7544

BEDS2
BATHS1 full
SQUARE FEET1,416
MLS#IV26063796
STATUSPending
PROPERTY TYPEResidential - Single Family
SCHOOLAlameda City Unified
Listing Courtesy of:
Arrowhead Premier Properties
Agency Phone: 909-336-2075
Associate Name: ELAINE HOLMES

Listing Shown by:
Farrell Smyth, Inc.
Associate Name: Sean Bean, DRE#02101504, REALTOR®
Property Description
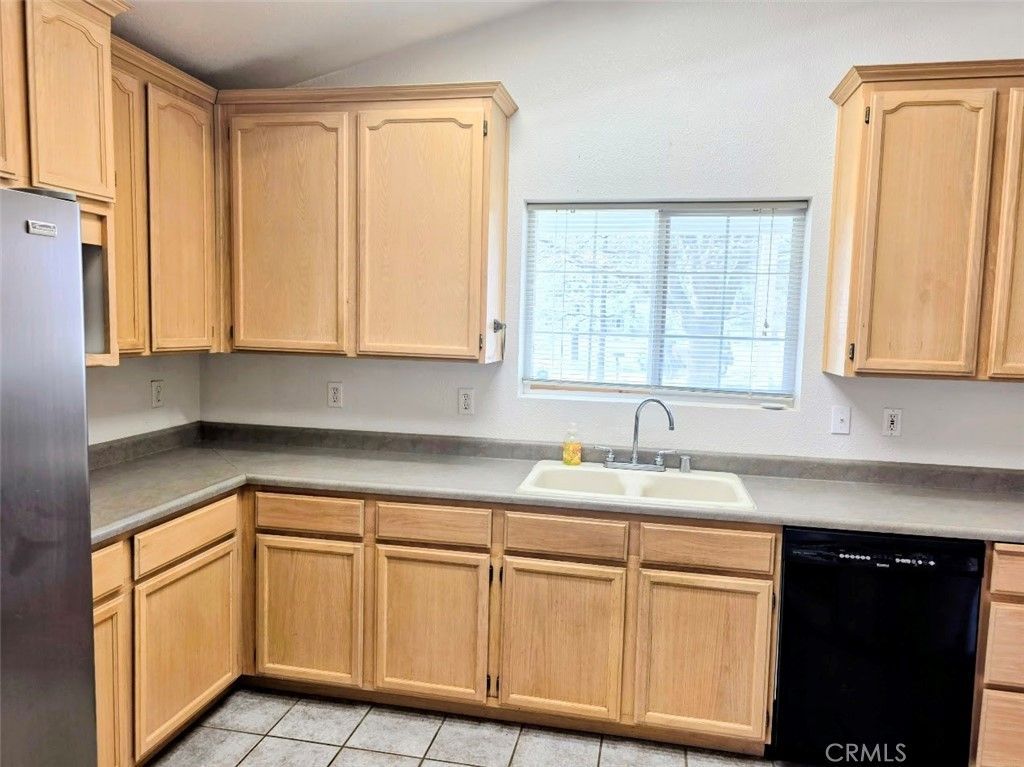
LEVEL ENTRY BEAUTIFUL 2 BEDROOM/ 2 BATH! COVERED PORCH FOR THOSE RELAXING DAYS! LOCATED IN JOHNSON PARK, BURNEY ON .78 ACRES. OVERSIZED GARAGE WITH GREAT STORAGE. VAULTED CEILINGS, CENTRAL HEAT, AND GREAT FENCED BACKYARD. MOVE-IN CONDITION AND READY TO ENJOY! NICE TREED LOT. FEELING OF SECLUSION. GAS STOVE TO ENJOY THOSE NICE FIRES. ELEVATION IS 3152.
Property Features
Property Type: Residential - Single Family
Cooling: Evaporative Cooling
Garage: 2
Heating: Central, Forced Air, Wood Stove
Home Style: Custom, Ranch
Lot Size: 0.75 Acres
Roof Type: Composition
Stories: 1.0
Year Built: 1999
Amenities
Ceiling Fan(s)
Cathedral Ceiling(s)
High Ceilings
Laminate Counters
Bedroom on Main Level
Main Level Primary
Walk-In Closet(s)
Feature Descriptions
Accessibility: None
Appliances: Dishwasher
Community Features: Rural
Days on Site: 105
Fencing: Chain Link, Wood
Fireplace: None
Flooring: Carpet, Vinyl
Laundry: Laundry Room
Lot: Street Level
Parcel#: 030340039000
Parking: Concrete, Direct Access, Driveway Level, Driveway, Garage Faces Front, Garage, Garage Door Opener
Parking Notes: Concrete, Direct Access, Driveway Level, Driveway, Gar
Patio/Porch: Covered, Open, Patio, Porch
Security: Carbon Monoxide Detector(s), Smoke Detector(s)
Sewer: Septic Tank
Spa: None
Special View Info: Neighborhood
Units: 1
Utilities: Cable Available, Electricity Connected, Natural Gas Connected, Sewer Not Available, Water Connected
Water: Public
Window: Double Pane Windows
Local Schools
School District: Alameda City Unified
Listed By / Shown By
Listed By
Agency Name: Arrowhead Premier Properties
Agent Name: ELAINE HOLMES
Agency Phone: 909-336-2075

Shown By
Agent Name: Sean Bean, DRE#02101504, REALTOR®
Agent Phone: (209) 518-7544
Agency Title: Farrell Smyth, Inc.
Estimate Your Payment
Estimated Payment
$ 615.46 per month $544.15 Principal & Interest $0.00 Property Tax (data not provided by mls) $71.31 Homeowner's InsuranceChange Payment Information

Sean Bean, DRE#02101504, REALTOR®
Office: (209) 518-7544
Email Me

Privacy Policy / DMCA Notice / ADA Accessibility


This site is hosted, designed and copyright
© 1994 - 2026 by
Delta Media Group, Inc. -- Patent Pending --
21737 Shadow Lane | MLS# IV26063796
This single family home located at 21737 Shadow Lane, Burney, CA 96013 is currently listed for sale with an asking price of $244,500. This property was built in 1999 and has 2 bedrooms and 1 full baths with 1416 sq. ft. Shadow Lane is located within the Alameda City Unified school district. Search Burney real estate on seanbean.farrellsmyth.com today.