
Sean Bean, DRE#02101504, REALTOR®
(209) 518-7544

BEDS2
BATHS2 full
SQUARE FEET1,232
MLS#SN26150740
STATUSActive
PROPERTY TYPEResidential - Single Family
SCHOOLABC Unified
Listing Courtesy of:
Thrive Real Estate Company
Agency Phone: 530-809-0547
Associate Name: Rebekah McCorkle

Listing Shown by:
Farrell Smyth, Inc.
Associate Name: Sean Bean, DRE#02101504, REALTOR®
Property Description
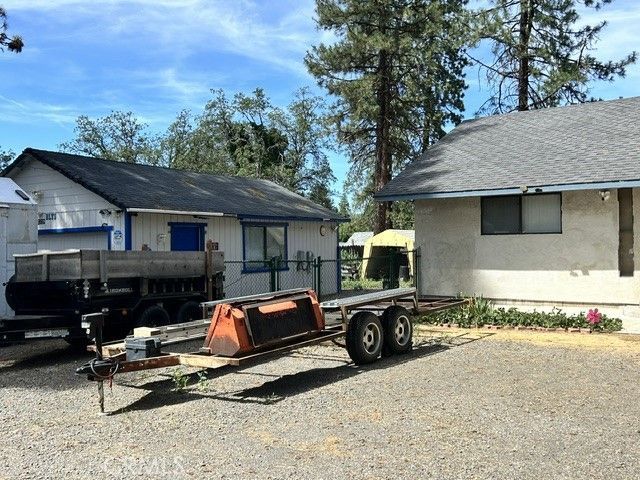
Are you looking for a place in the mountains? This mountain cottage is a rare gem, located right in the heart of Burney California. The open floor plan is perfect with 2 bedrooms and 2 full bathrooms, wood laminate flooring, oak cabinets, and a 2-car garage shop with a wood stove inside. The property is .34 acres and is completely fenced in. The water is supplied by the Del Oro Water District. The home has its own septic and is connected to electricity. This cute place is priced to sell! Don't miss out!
Property Features
Property Type: Residential - Single Family
Cooling: Central Air
Garage: 2
Heating: Central
Home Style: Cottage
Lot Size: 0.34 Acres
Roof Type: Composition
Stories: 1.0
Year Built: 1991
Amenities
All Bedrooms Down
Feature Descriptions
Appliances: Dishwasher, Gas Range
Community Features: Biking, Hiking, Horse Trails, Hunting, Lake, Mountainous
Days on Site: 12
Fencing: Chain Link, Wood
Fireplace: None
Flooring: Laminate
Horse Amenities: Riding Trail
Laundry: Inside
Lot: Sprinklers In Front, Sprinkler System
Parcel#: 030150003000
Parking: Driveway
Parking Notes: Driveway
Sewer: Septic Tank
Spa: None
Special View Info: Trees/Woods
Units: 1
Utilities: Electricity Connected, Natural Gas Connected, Sewer Connected, Water Connected
Local Schools
School District: ABC Unified
Listed By / Shown By
Listed By
Agency Name: Thrive Real Estate Company
Agent Name: Rebekah McCorkle
Agency Phone: 530-809-0547

Shown By
Agent Name: Sean Bean, DRE#02101504, REALTOR®
Agent Phone: (209) 518-7544
Agency Title: Farrell Smyth, Inc.
Estimate Your Payment
Estimated Payment
$ 576.45 per month $509.65 Principal & Interest $0.00 Property Tax (data not provided by mls) $66.79 Homeowner's InsuranceChange Payment Information

Sean Bean, DRE#02101504, REALTOR®
Office: (209) 518-7544
Email Me

Privacy Policy / DMCA Notice / ADA Accessibility


This site is hosted, designed and copyright
© 1994 - 2026 by
Delta Media Group, Inc. -- Patent Pending --
21729 2nd | MLS# SN26150740
This single family home located at 21729 2nd, Burney, CA 96013 is currently listed for sale with an asking price of $229,000. This property was built in 1991 and has 2 bedrooms and 2 full baths with 1232 sq. ft. 2nd is located within the ABC Unified school district. Search Burney real estate on seanbean.farrellsmyth.com today.