
Sean Bean, DRE#02101504, REALTOR®
(209) 518-7544

BEDS2
BATHS1 full
SQUARE FEET934
MLS#SN25121002
STATUSPending
PROPERTY TYPEResidential - Single Family
SCHOOLOther
Listing Courtesy of:
Sunshine Realty
Agency Phone: 530-340-8467
Associate Name: Lenita Ramos

Listing Shown by:
Farrell Smyth, Inc.
Associate Name: Sean Bean, DRE#02101504, REALTOR®
Property Description
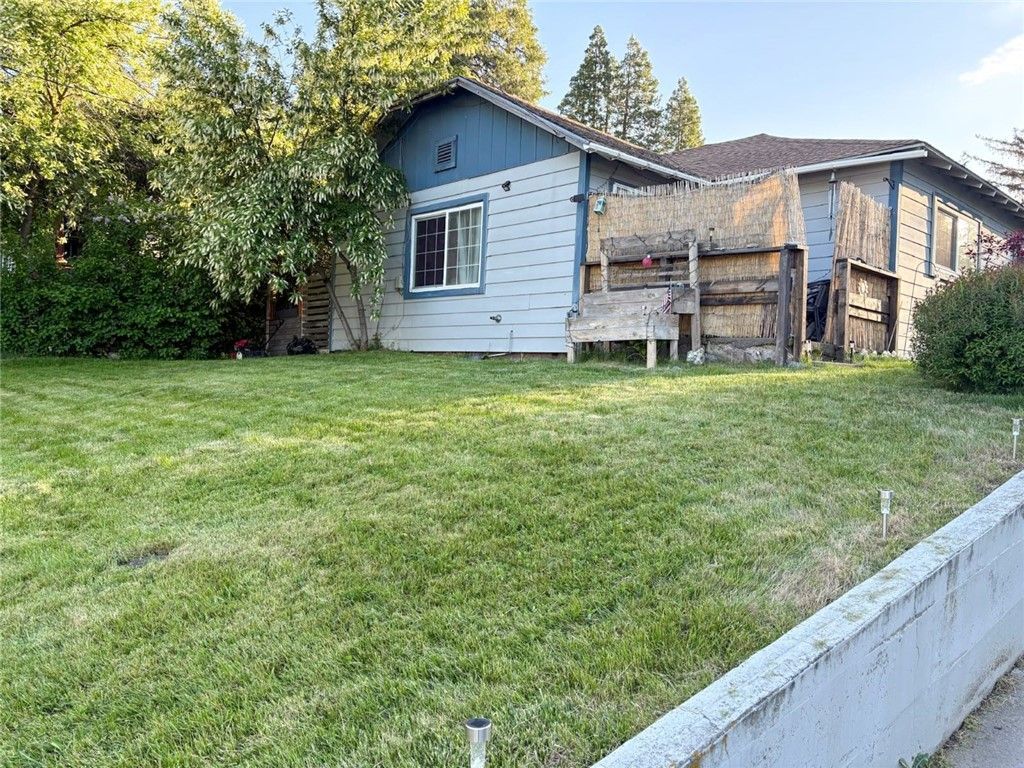
Charming 2 Bed, 1 Bath Near College of the Siskiyous ? Ideal Income Property or Starter Home This cozy 2-bedroom, 1-bath home features an open floor plan, perfect for comfortable living and easy entertaining. Just minutes from the College of the Siskiyous, its a smart investment as a student rental or a great fit for first-time buyers. Carport and a shed in the back Enjoy all the natural beauty and recreation the area has to offer?conveniently located in Weed and bear Mt. Shasta, with easy access to lakes, rivers, waterfalls, skiing, and more. Whether you're looking to generate rental income or settle into your first home, this property offers great potential in a vibrant location. The accuracy of this information is deemed liable, but is not guaranteed and should be independently verified.
Property Features
Property Type: Residential - Single Family
Cooling: None
Heating: Electric
Home Style: Colonial
Lot Size: 0.12 Acres
Roof Type: Composition
Stories: 1.0
Year Built: 1938
Amenities
Separate/Formal Dining Room
Eat-in Kitchen
Laminate Counters
All Bedrooms Down
Bedroom on Main Level
Feature Descriptions
Accessibility: None
Appliances: Electric Oven, Electric Range, Electric Water Heater, Refrigerator
Community Features: Biking, Fishing, Hiking, Horse Trails, Hunting, Lake, Mountainous, Rural, Storm Drain(s), Street Lights, Suburban, Sidewalks, Water Sports
Days on Site: 408
Exterior: Wood Siding
Fencing: None
Fireplace: None
Flooring: Carpet, Laminate
Horse Amenities: Riding Trail
Laundry: Washer Hookup, Electric Dryer Hookup, Inside
Lot: 0-1 Unit/Acre, Back Yard, Front Yard, Lawn, Yard
Lot Dimensions: 100 x 50 x 100 x 50
Parcel#: 20250604
Parking: Detached Carport
Parking Notes: Detached Carport
Patio/Porch: Front Porch
Security: Fire Detection System, Smoke Detector(s)
Sewer: Public Sewer
Spa: None
Special View Info: Mountain(s), Neighborhood
Units: 1
Utilities: Cable Connected, Electricity Connected, Phone Available, Sewer Connected, Water Connected
Water: Public
Local Schools
High School: West
School District: Other
Listed By / Shown By
Listed By
Agency Name: Sunshine Realty
Agent Name: Lenita Ramos
Agency Phone: 530-340-8467

Shown By
Agent Name: Sean Bean, DRE#02101504, REALTOR®
Agent Phone: (209) 518-7544
Agency Title: Farrell Smyth, Inc.
Estimate Your Payment
Estimated Payment
$ 425.41 per month $376.12 Principal & Interest $0.00 Property Tax (data not provided by mls) $49.29 Homeowner's InsuranceChange Payment Information

Sean Bean, DRE#02101504, REALTOR®
Office: (209) 518-7544
Email Me

Privacy Policy / DMCA Notice / ADA Accessibility


This site is hosted, designed and copyright
© 1994 - 2026 by
Delta Media Group, Inc. -- Patent Pending --
216 College Avenue | MLS# SN25121002
This single family home located at 216 College Avenue, Weed, CA 96094 is currently listed for sale with an asking price of $169,000. This property was built in 1938 and has 2 bedrooms and 1 full baths with 934 sq. ft. College Avenue is located within the Other school district. Search Weed real estate on seanbean.farrellsmyth.com today.