
Sean Bean, DRE#02101504, REALTOR®
(209) 518-7544

BEDS3
BATHS2 full 1 partial
SQUARE FEET2,188
MLS#OC26107690
STATUSActive Under Contract
PROPERTY TYPEResidential - Single Family
SUBDIVISIONPalmia - Terraces (PTT)
SCHOOLSaddleback Valley Unified
Listing Courtesy of:
Berkshire Hathaway HomeService
Agency Phone: 949-768-1000
Associate Name: Sandy Mathews

Listing Shown by:
Farrell Smyth, Inc.
Associate Name: Sean Bean, DRE#02101504, REALTOR®
Property Description
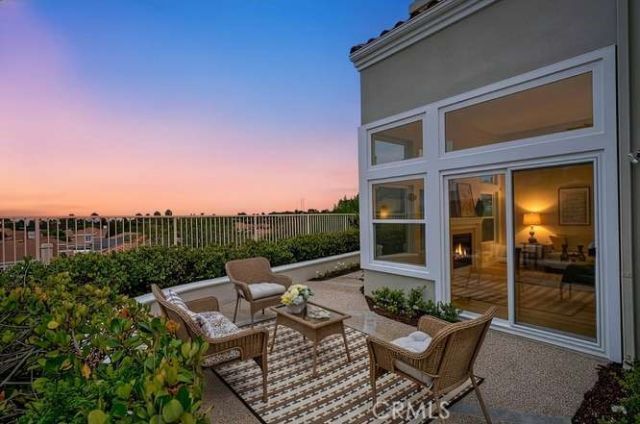
The one youve been waiting for?a BEAUTIFULLY REMODELED Home with PANORAMIC VIEW! Located in the highly desirable 55+ Guard-Gated Community of Palmia! Renovated with todays most sought-after designer finishes, this stunning residence offers the perfect blend of luxury, comfort, and functionality. Filled with natural light, this spacious 2-Bedroom Plus Loft/Office (opt. 3rd bedrm), 2.5-Bath home features soaring cathedral ceilings, abundant windows, and an open, inviting floor plan. Step inside to discover luxury vinyl plank flooring, oversized baseboards, and thoughtfully curated upgrades throughout. The fully remodeled kitchen is a showstopper, featuring white shaker cabinetry, Taj Mahal quartz countertops, Italian tile backsplash, and stainless-steel appliances including a 5-burner gas cooktop, hood, oven, and microwave. The adjoining family room is highlighted by a dramatic floor-to-ceiling stacked stone fireplace, creating a warm and elegant gathering space, while New Windows frame beautiful Mission Viejo VIEWS. Bathrooms have been tastefully updated with modern vanities and beautifully renovated shower and bath areas. Additional improvements include PEX re-piping, refreshed landscaping and numerous designer touches throughout the home. Enjoy indoor-outdoor living in the spacious private backyard, complete with sweeping Views and plenty of room for relaxing or entertaining. Additional conveniences include a separate laundry room, direct-access 2-car garage with built-in storage cabinets, and an oversized driveway. Residents of Palmia enjoy an exceptional resort-style lifestyle with access to a clubhouse, fitness center, swimming pool and spa, pickleball, tennis, bocce ball, billiards, shuffleboard, table tennis, card and game rooms, an 18-hole putting green, and a full calendar of social activities. Membership to Lake Mission Viejo is also included, offering boating, beaches, summer concerts, and year-round recreation. Experience the best of Mission Viejo living in this truly turnkey Palmia home!
Property Features
Property Type: Residential - Single Family
Cooling: Central Air
Garage: 2 car attached
Heating: Central
Home Style: Mediterranean
Lot Size: 0.11 Acres
Roof Type: Spanish Tile
Stories: 2.0
Year Built: 1990
Amenities
Built-in Features
Ceiling Fan(s)
High Ceilings
Quartz Counters
Recessed Lighting
Two Story Ceilings
Entrance Foyer
Loft
Main Level Primary
Primary Suite
Walk-In Closet(s)
Rain Gutters
Feature Descriptions
Appliances: Dishwasher, Electric Oven, Gas Cooktop, Disposal, Gas Water Heater, Microwave, Range Hood, Vented Exhaust Fan, Water Heater
Association Amenities: Billiard Room, Clubhouse, Fitness Center, Maintenance Grounds, Management, Maintenance Front Yard, Barbecue, Picnic Area, Paddle Tennis, Pickleball, Pool, Pet Restrictions, Pets Allowed, Guard, Spa/Hot Tub, Security, Tennis Court(s), Cable TV
Community Features: Biking, Curbs, Gutter(s), Park, Street Lights, Sidewalks, Gated, Pool
Days on Site: 34
Door Features: Mirrored Closet Door(s)
Exterior: Drywall, Stucco
Fencing: Block, Stucco Wall, Wrought Iron
Fireplace: Family Room
Flooring: Vinyl
HOA Fee: 546/ Monthly
Laundry: Washer Hookup, Gas Dryer Hookup, Inside, Laundry Room
Lot: Back Yard, Front Yard, Lawn, Landscaped, Level, Sprinkler System, Yard
Parcel#: 83635110
Parking: Concrete, Door-Multi, Direct Access, Driveway, Garage, Garage Door Opener
Parking Notes: Concrete, Door-Multi, Direct Access, Driveway, Garage,
Patio/Porch: Concrete, Enclosed, Porch, Stone
Pool: Community, Heated, Association
Security: Carbon Monoxide Detector(s), Security Gate, Gated with Guard, Gated Community, Gated with Attendant,24 Hour Security
Sewer: Public Sewer
Spa: Association, Community
Spa: Yes
Special View Info: City Lights, Canyon, Hills, Panoramic
Swimming Pool: Yes
Units: 1
Utilities: Cable Connected, Electricity Connected, Natural Gas Connected, Sewer Connected, Water Connected
Water: Public
Water Features: Lake Privileges
Window: Double Pane Windows, ENERGY STAR Qualified Windows, Plantation Shutters
Local Schools
School District: Saddleback Valley Unified
Listed By / Shown By
Listed By
Agency Name: Berkshire Hathaway HomeService
Agent Name: Sandy Mathews
Agency Phone: 949-768-1000

Shown By
Agent Name: Sean Bean, DRE#02101504, REALTOR®
Agent Phone: (209) 518-7544
Agency Title: Farrell Smyth, Inc.
Estimate Your Payment
Estimated Payment
$ 3,395.75 per month $3,002.29 Principal & Interest $0.00 Property Tax (data not provided by mls) $393.46 Homeowner's InsuranceChange Payment Information

Sean Bean, DRE#02101504, REALTOR®
Office: (209) 518-7544
Email Me

Privacy Policy / DMCA Notice / ADA Accessibility


This site is hosted, designed and copyright
© 1994 - 2026 by
Delta Media Group, Inc. -- Patent Pending --
21285 Amora | MLS# OC26107690
This single family home located at 21285 Amora, Mission Viejo, CA 92692 is currently listed for sale with an asking price of $1,349,000. This property was built in 1990 and has 3 bedrooms and 2 full and 1 partial baths with 2188 sq. ft. Amora is located in the Palmia - Terraces (PTT) subdivision within the Saddleback Valley Unified school district. Search Palmia - Terraces (PTT) real estate on seanbean.farrellsmyth.com today.