
Sean Bean, DRE#02101504, REALTOR®
(209) 518-7544

BEDS3
BATHS2 full 1 partial
SQUARE FEET1,700
MLS#OC26157611
STATUSActive
PROPERTY TYPEResidential - Townhouse
SUBDIVISIONHillview (HLV)
SCHOOLSaddleback Valley Unified
Listing Courtesy of:
PREA Realty, Inc.
Agency Phone: 949-525-8955
Associate Name: Forouz Mansouri-Abrahimzade

Listing Shown by:
Farrell Smyth, Inc.
Associate Name: Sean Bean, DRE#02101504, REALTOR®
Property Description
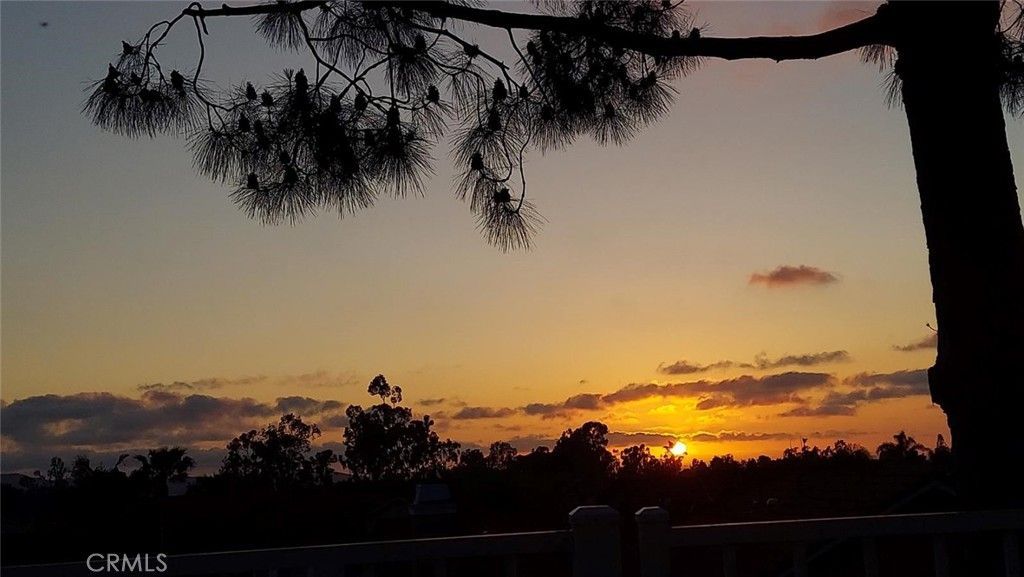
Beautiful 3-Bedroom with Breathtaking Sunset Viewsnew. All 3 bedrooms are conveniently located upstairs. 2 full bathrooms, including a primary bathroom with a shower and double vanity, a second full bathroom with a shower and bathtub, and a convenient downstairs half bathroom. The upstairs features comfortable carpeting, while the downstairs offers beautiful tile flooring. Spacious living room featuring a cozy fireplace, complemented by a formal dining room, perfect for entertaining guests and enjoying family gatherings. Largest floor plan in the community. Low taxes. Kitchen has an attached Breakfast Bar leading to the Family room/office/breakfast nook. Separate Laundry room. This is a jewel with so much opportunity to upgrade the way you want. The whole home has been re-piped with PEX. New vinyl fencing. Enjoy community spa/pool, baseball, tennis, basketball, picnic areas, Tamarisk Park, Peachwood Park, and Tot Lot. Close proximity to Irvine Spectrum and Foothill Ranch, dining, entertainment, etc.; high ranking schools in the Saddleback Unified School District, close to Lake Forest Sports Park and walking trails.
Property Features
Property Type: Residential - Townhouse
Cooling: Central Air
Garage: 2 car attached
Heating: Central
Stories: 2.0
Year Built: 1986
Amenities
Breakfast Bar
Balcony
Breakfast Area
Eat-in Kitchen
Granite Counters
High Ceilings
Multiple Staircases
Open Floorplan
Recessed Lighting
Two Story Ceilings
All Bedrooms Up
Walk-In Closet(s)
Feature Descriptions
Appliances: Dishwasher, Free-Standing Range, Gas Cooktop, Disposal, Gas Oven, Gas Range, Microwave
Association Amenities: Dock, Dog Park, Barbecue, Picnic Area, Playground, Pickleball, Pool, Spa/Hot Tub, Tennis Court(s)
Community Features: Dog Park, Gutter(s), Park, Street Lights, Sidewalks, Pool
Days on Site: 1
Fireplace: Living Room
Flooring: Carpet, Tile
HOA Fee: 515/ Monthly
Laundry: Laundry Room
Lot: 0-1 Unit/Acre
Parcel#: 93993502
Patio/Porch: Brick
Pool: Community, Association
Sewer: Public Sewer
Spa: Yes
Spa: Association, Community
Special View Info: City Lights, Trees/Woods
Swimming Pool: Yes
Units: 56
Water: Public
Window: Shutters
Local Schools
High School: El Toro
Middle School: Serrano Intermediate
Elementary School: Rancho Canada
School District: Saddleback Valley Unified
Listed By / Shown By
Listed By
Agency Name: PREA Realty, Inc.
Agent Name: Forouz Mansouri-Abrahimzade
Agency Phone: 949-525-8955

Shown By
Agent Name: Sean Bean, DRE#02101504, REALTOR®
Agent Phone: (209) 518-7544
Agency Title: Farrell Smyth, Inc.
Estimate Your Payment
Estimated Payment
$ 2,262.99 per month $2,000.78 Principal & Interest $0.00 Property Tax (data not provided by mls) $262.21 Homeowner's InsuranceChange Payment Information

Sean Bean, DRE#02101504, REALTOR®
Office: (209) 518-7544
Email Me

Privacy Policy / DMCA Notice / ADA Accessibility


This site is hosted, designed and copyright
© 1994 - 2026 by
Delta Media Group, Inc. -- Patent Pending --
21211 Serra Vista | MLS# OC26157611
This townhouse located at 21211 Serra Vista, Lake Forest, CA 92630 is currently listed for sale with an asking price of $899,000. This property was built in 1986 and has 3 bedrooms and 2 full and 1 partial baths with 1700 sq. ft. Serra Vista is located in the Hillview (HLV) subdivision within the Saddleback Valley Unified school district. Search Hillview (HLV) real estate on seanbean.farrellsmyth.com today.