
Sean Bean, DRE#02101504, REALTOR®
(209) 518-7544

BEDS5
BATHS2 full 1 partial
SQUARE FEET3,835
MLS#PW26138288
STATUSActive
PROPERTY TYPEResidential - Single Family
SUBDIVISIONCustom
SCHOOLFullerton Joint Union High
Listing Courtesy of:
Century 21 Affiliated
Agency Phone: 714-780-0500
Associate Name: Claudia Wasser

Listing Shown by:
Farrell Smyth, Inc.
Associate Name: Sean Bean, DRE#02101504, REALTOR®
Property Description
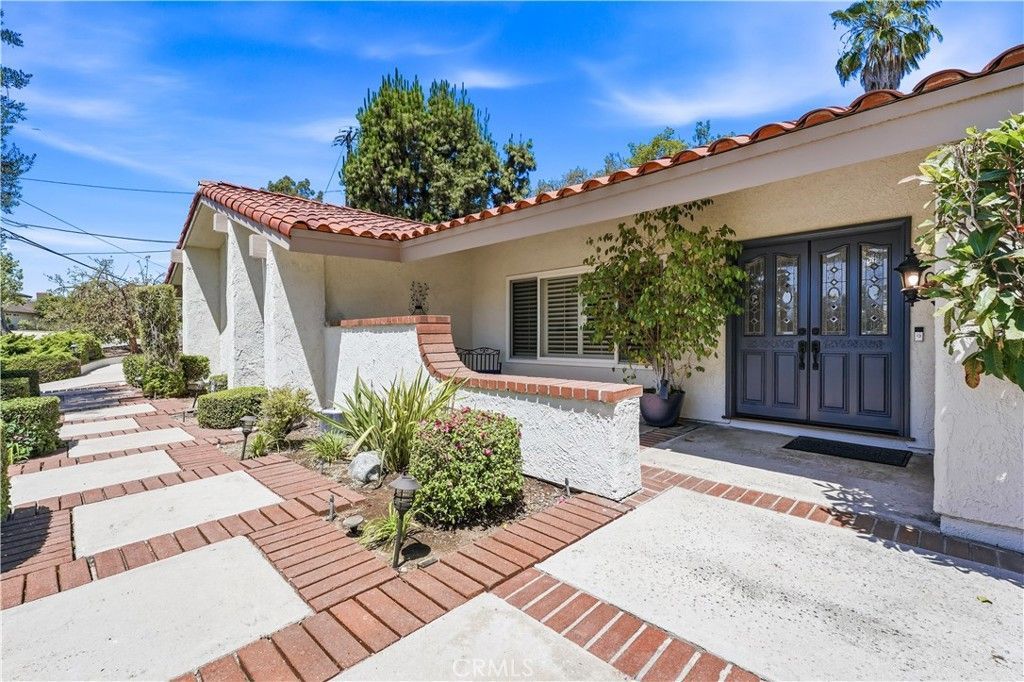
Welcome to this rare single-story custom estate nestled in the coveted Raymond Hills neighborhood of Fullerton-where refined luxury living meets exceptional everyday comfort. Set on nearly half an acre, this meticulously upgraded 3,835 sq. ft. home offers 5 bedrooms,3 bathrooms, and an inspired floor plan designed for both grand entertainment and relaxed family living. The Chef's Kitchen is the heart of the home, appointed with striking quartz countertops, a professional 6-burner Wolf Range, built In convection oven and microwave, built-In refrigerator, a Bosch dishwasher and a dramatic skylight flooding the kitchen island with natural light complete this culinary showcase. The adjacent light filled breakfast room with a double sided fireplace and 2 sets of french doors opens up to the backyard for seamless indoor/outdoor California living. The living room impresses with soaring cathedral ceilings, the other side of the double fireplace, and a built-in wet bar. Host memorable dinners in the formal dining room featuring an elegant built-in buffet. Unwind in the family room with coffered ceilings, surround sound, built-In media console, wine bar with refrigerator, a 3rd fireplace and french door access to the newly plastered and tiled pool & spa-an entertainer's dream at every turn. The primary suite is a true sanctuary-a serene retreat that features cathedral ceilings, a 4th fireplace and french door access to the back yard. The fully remodeled en-suite bath features double vanities, a skylight in the shower and a walk-in closet with a custom organizer. The resort style backyard features an expansive L-shaped outdoor Kitchen complete with BBQ, granite prep area, and sink, a cozy fire pit and many fruit trees. Quality upgrades include, newer HVAC and ducting, whole house re-piping, a tankless water heater, hardwood floors, fresh exterior paint, security system, new Grass in the backyard, and a walk-in pantry. There is exceptional ADU potential and an unbeatable location close to award winning Troy High School, Acacia Elementary, Rosary School and Acacia Park. This is an amazing opportunity to own a turn-key luxury home in one of Fullerton's most prestigious and sought after neighborhoods.
Property Features
Property Type: Residential - Single Family
Cooling: Central Air
Garage: 2 car attached
Heating: Central
Lot Size: 0.44 Acres
Stories: 1.0
Year Built: 1976
Amenities
Wet Bar
Built-in Features
Ceiling Fan(s)
Crown Molding
Cathedral Ceiling(s)
Dry Bar
Coffered Ceiling(s)
Pantry
Quartz Counters
Wired for Sound
Primary Suite
Walk-In Pantry
Walk-In Closet(s)
Fire Pit
Feature Descriptions
Appliances: 6 Burner Stove, Built-In Range, Convection Oven, Dishwasher, Microwave, Refrigerator, Tankless Water Heater
Community Features: Street Lights, Park
Days on Site: 12
Fireplace: Family Room, Gas, Living Room, Primary Bedroom, Multi-Sided
Laundry: Laundry Room
Lot: 0-1 Unit/Acre, Back Yard, Front Yard, Sprinklers In Rear, Sprinklers In Front, Near Park, Sprinklers Timer, Sprinkler System
Parcel#: 28513207
Patio/Porch: Brick
Pool: Filtered, Gas Heat, In Ground, Private
Sewer: Sewer Tap Paid
Spa: Heated, In Ground
Spa: Yes
Special View Info: Peek-A-Boo
Swimming Pool: Yes
Units: 1
Water: Public
Local Schools
High School: Troy
Middle School: Ladera Vista
Elementary School: Acacia
School District: Fullerton Joint Union High
Listed By / Shown By
Listed By
Agency Name: Century 21 Affiliated
Agent Name: Claudia Wasser
Agency Phone: 714-780-0500

Shown By
Agent Name: Sean Bean, DRE#02101504, REALTOR®
Agent Phone: (209) 518-7544
Agency Title: Farrell Smyth, Inc.
Estimate Your Payment
Estimated Payment
$ 6,514.60 per month $5,759.77 Principal & Interest $0.00 Property Tax (data not provided by mls) $754.83 Homeowner's InsuranceChange Payment Information

Sean Bean, DRE#02101504, REALTOR®
Office: (209) 518-7544
Email Me

Privacy Policy / DMCA Notice / ADA Accessibility


This site is hosted, designed and copyright
© 1994 - 2026 by
Delta Media Group, Inc. -- Patent Pending --
2101 Pioneer Avenue | MLS# PW26138288
This single family home located at 2101 Pioneer Avenue, Fullerton, CA 92831 is currently listed for sale with an asking price of $2,588,000. This property was built in 1976 and has 5 bedrooms and 2 full and 1 partial baths with 3835 sq. ft. Pioneer Avenue is located in the Custom subdivision within the Fullerton Joint Union High school district. Search Custom real estate on seanbean.farrellsmyth.com today.