
Sean Bean, DRE#02101504, REALTOR®
(209) 518-7544

BEDS4
BATHS2 full
SQUARE FEET3,233
MLS#SB26124470
STATUSActive Under Contract
PROPERTY TYPEResidential - Single Family
SUBDIVISIONEast Lake Village Homes (ELVH)
SCHOOLPlacentia-Yorba Linda Unified
Listing Courtesy of:
Equity Union
Agency Phone: 818-989-2000
Associate Name: Bay Shahryar

Listing Shown by:
Farrell Smyth, Inc.
Associate Name: Sean Bean, DRE#02101504, REALTOR®
Property Description
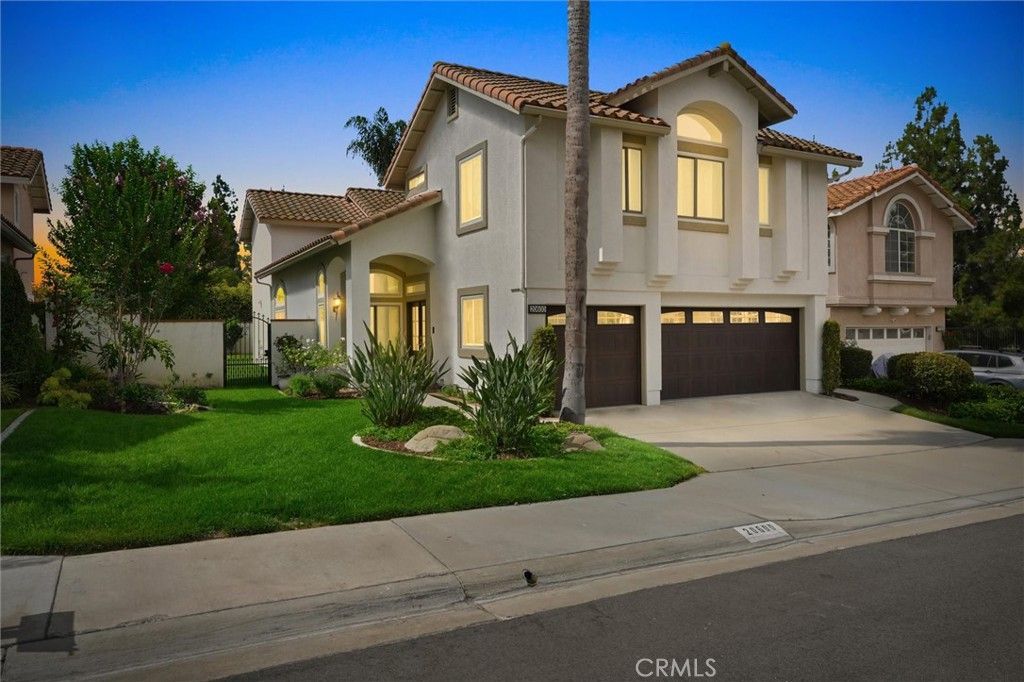
Located in the highly desirable East Lake Village community, this spacious two-story single-family residence offers the perfect blend of comfort, style, and luxury suburban living. Spanning an impressive 3,233 sq. ft. on a quiet cul-de-sac lot, this 1992-built home features 4 bedrooms and 3 bathrooms, including a coveted main floor bedroom and full bath. Step inside the formal entry to find a bright layout complete with premium vinyl and tile flooring. The gourmet kitchen is a chef's delight, boasting a large center island, beautiful quartz countertops, a walk-in pantry, a 6-burner gas range, a dishwasher, and a refrigerator. Relax in the spacious family room or retreat upstairs to the sprawling primary suite. The primary bath is highly upgraded with double sinks and quartz counters. Upstairs, a massive bonus room offers endless possibilities for a home theater, gym, or playroom. Additional interior highlights include a separate individual laundry room and dual AC units paired with a whole-house fan for optimal energy efficiency. Outside, enjoy mountain views, a manicured yard with a mature lemon and a pomegranate tree and full front/rear timed sprinklers, and a spacious driveway leading to an attached 3-car garage. Residents gain access to world-class East Lake Village HOA amenities, including pools, a spa, a clubhouse, a gym, lake access, tennis/sport courts, playgrounds, a dog park, and hiking/biking/horse trails. Located in the award-winning Placentia-Yorba Linda Unified School District, this home offers an exceptional opportunity in one of Yorba Linda's most established neighborhoods.
Property Features
Property Type: Residential - Single Family
Cooling: Central Air, Dual, Whole House Fan
Garage: 3 car attached
Heating: Central
Lot Size: 0.11 Acres
Stories: 2.0
Year Built: 1992
Amenities
Bedroom on Main Level
Walk-In Pantry
Walk-In Closet(s)
Feature Descriptions
Appliances: 6 Burner Stove, Dishwasher, Gas Range, Refrigerator
Association Amenities: Clubhouse, Sport Court, Dog Park, Fitness Center, Fire Pit, Horse Trail(s), Meeting Room, Outdoor Cooking Area, Barbecue, Playground, Pool, Recreation Room, Spa/Hot Tub, Tennis Court(s), Trail(s)
Community Features: Dog Park, Hiking, Lake, Park, Storm Drain(s), Suburban, Sidewalks
Days on Site: 28
Fireplace: Bonus Room, Family Room
Flooring: Tile, Vinyl
HOA Fee: 133/ Monthly
Laundry: Inside, Laundry Room
Lot: Cul-De-Sac, Sprinklers In Rear, Sprinklers In Front, Sprinklers Timer, Sprinkler System
Parcel#: 34984502
Parking: Direct Access, Driveway, Garage
Parking Notes: Direct Access, Driveway, Garage
Pool: Association
Sewer: Public Sewer
Special View Info: Mountain(s), Neighborhood
Units: 1
Water: Public
Local Schools
High School: Esperanza
Middle School: Bernardo Yorba
Elementary School: Glenknoll
School District: Placentia-Yorba Linda Unified
Listed By / Shown By
Listed By
Agency Name: Equity Union
Agent Name: Bay Shahryar
Agency Phone: 818-989-2000

Shown By
Agent Name: Sean Bean, DRE#02101504, REALTOR®
Agent Phone: (209) 518-7544
Agency Title: Farrell Smyth, Inc.
Estimate Your Payment
Estimated Payment
$ 4,402.36 per month $3,892.27 Principal & Interest $0.00 Property Tax (data not provided by mls) $510.09 Homeowner's InsuranceChange Payment Information

Sean Bean, DRE#02101504, REALTOR®
Office: (209) 518-7544
Email Me

Privacy Policy / DMCA Notice / ADA Accessibility


This site is hosted, designed and copyright
© 1994 - 2026 by
Delta Media Group, Inc. -- Patent Pending --
20600 Via Veronica | MLS# SB26124470
This single family home located at 20600 Via Veronica, Yorba Linda, CA 92887 is currently listed for sale with an asking price of $1,748,888. This property was built in 1992 and has 4 bedrooms and 2 full baths with 3233 sq. ft. Via Veronica is located in the East Lake Village Homes (ELVH) subdivision within the Placentia-Yorba Linda Unified school district. Search East Lake Village Homes (ELVH) real estate on seanbean.farrellsmyth.com today.