
Sean Bean, DRE#02101504, REALTOR®
(209) 518-7544

BEDS4
BATHS3 full
SQUARE FEET2,400
MLS#PW26135390
STATUSActive Under Contract
PROPERTY TYPEResidential - Single Family
SUBDIVISIONEast Lake Village Homes (ELVH)
SCHOOLPlacentia-Yorba Linda Unified
Listing Courtesy of:
BHHS CA Properties
Agency Phone: 714-998-8810
Associate Name: Fifi DeLara

Listing Shown by:
Farrell Smyth, Inc.
Associate Name: Sean Bean, DRE#02101504, REALTOR®
Property Description
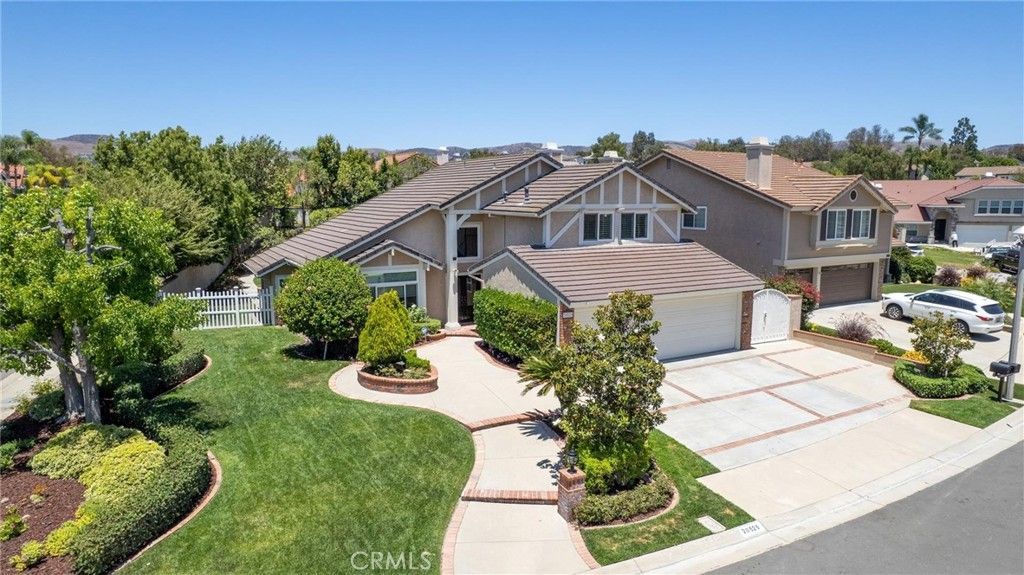
Located on a desirable corner lot in the prestigious East Lake Village community of Yorba Linda, this spacious four-bedroom, three-bath residence offers an exceptional opportunity to own in one of the area's most sought-after neighborhoods. Designed for comfortable living and entertaining, the home features a versatile floor plan that includes a downstairs bedroom and full bath. The downstairs bedroom is currently being used as a home office, making it ideal for remote work, guests, or multi-generational living. The welcoming living room is highlighted by soaring cathedral ceilings and large windows that fill the home with natural light. The formal dining room also features dramatic ceilings and expansive windows, creating an elegant setting for gatherings and special occasions. The kitchen is appointed with rich cherrywood cabinetry, beautiful granite countertops, ample storage, and a spacious breakfast nook. Overlooking the backyard, the kitchen opens to the inviting family room with a cozy fireplace, creating the perfect space for everyday living and entertaining. The spacious primary suite offers a private retreat, while the additional bedrooms provide comfort and flexibility. An interior laundry room adds convenience, and the three-car garage provides abundant parking and storage. Situated on an approximately 12,000-square-foot corner lot, the park-like backyard offers plenty of room for outdoor enjoyment, gardening, entertaining, or creating your own private retreat. Residents of East Lake Village enjoy resort-style amenities, including a private lake, clubhouse, fitness center, swimming pools, tennis and pickleball courts, boating, fishing, scenic walking trails, and year-round community activities. With a low HOA and a prime location near shopping, dining, parks, and top-rated schools, this home presents an outstanding opportunity to enjoy one of Yorba Linda's most desirable communities.
Property Features
Property Type: Residential - Single Family
Cooling: Central Air, Gas
Garage: 3 car attached
Heating: Central, Forced Air
Home Style: Contemporary
Lot Size: 0.28 Acres
Roof Type: Composition
Stories: 2.0
Year Built: 1987
Amenities
Ceiling Fan(s)
Cathedral Ceiling(s)
Separate/Formal Dining Room
Eat-in Kitchen
Granite Counters
High Ceilings
Open Floorplan
Recessed Lighting
All Bedrooms Up
Bedroom on Main Level
Walk-In Closet(s)
Feature Descriptions
Appliances: Convection Oven, Double Oven, Dishwasher, Gas Cooktop, Gas Oven, Water Heater
Association Amenities: Bocce Court, Boat House, Clubhouse, Sport Court, Fitness Center, Fire Pit, Horse Trail(s), Meeting Room, Meeting/Banquet/Party Room, Barbecue, Picnic Area, Pickleball, Pool, Sauna, Spa/Hot Tub, Trail(s)
Community Features: Biking, Curbs, Fishing, Lake, Sidewalks
Days on Site: 29
Door Features: Double Door Entry, Mirrored Closet Door(s)
Exterior: Drywall, Stucco
Fencing: Brick
Fireplace: Family Room, Gas
Flooring: Carpet, Laminate, Tile
HOA Fee: 133/ Monthly
Laundry: Electric Dryer Hookup, Gas Dryer Hookup, Laundry Room
Lot: Back Yard, Close to Clubhouse, Corner Lot, Cul-De-Sac, Front Yard, Garden, Sprinklers In Rear, Sprinklers In Front, Lawn, Landscaped, Paved, Sprinklers Timer, Sprinklers On Side, Sprinkler System, Street Level, Yard
Parcel#: 34988117
Parking: Concrete, Door-Multi, Direct Access, Driveway, Garage Faces Front, Garage
Parking Notes: Concrete, Door-Multi, Direct Access, Driveway, Garage
Patio/Porch: Covered, Patio
Pool: None, Association
Security: Smoke Detector(s)
Sewer: Public Sewer
Spa: None
Units: 1
Utilities: Cable Connected, Electricity Connected, Natural Gas Connected, Phone Connected, Sewer Connected, Water Connected
Water: Public
Water Features: Lake Privileges
Window: Garden Window(s), Plantation Shutters, Screens, Shutters
Local Schools
High School: Esperanza
Middle School: Bernardo
Elementary School: Fairmont
School District: Placentia-Yorba Linda Unified
Listed By / Shown By
Listed By
Agency Name: BHHS CA Properties
Agent Name: Fifi DeLara
Agency Phone: 714-998-8810

Shown By
Agent Name: Sean Bean, DRE#02101504, REALTOR®
Agent Phone: (209) 518-7544
Agency Title: Farrell Smyth, Inc.
Estimate Your Payment
Estimated Payment
$ 4,090.50 per month $3,616.55 Principal & Interest $0.00 Property Tax (data not provided by mls) $473.96 Homeowner's InsuranceChange Payment Information

Sean Bean, DRE#02101504, REALTOR®
Office: (209) 518-7544
Email Me

Privacy Policy / DMCA Notice / ADA Accessibility


This site is hosted, designed and copyright
© 1994 - 2026 by
Delta Media Group, Inc. -- Patent Pending --
20525 Via Campanas | MLS# PW26135390
This single family home located at 20525 Via Campanas, Yorba Linda, CA 92886 is currently listed for sale with an asking price of $1,625,000. This property was built in 1987 and has 4 bedrooms and 3 full baths with 2400 sq. ft. Via Campanas is located in the East Lake Village Homes (ELVH) subdivision within the Placentia-Yorba Linda Unified school district. Search East Lake Village Homes (ELVH) real estate on seanbean.farrellsmyth.com today.