
Sean Bean, DRE#02101504, REALTOR®
(209) 518-7544

BEDS3
BATHS2 full
SQUARE FEET1,901
MLS#HD26157372
STATUSActive
PROPERTY TYPEResidential - Single Family
SCHOOLApple Valley Unified
Listing Courtesy of:
Coldwell Banker Home Source
Agency Phone: 760-242-6000
Associate Name: Christina Gordon

Listing Shown by:
Farrell Smyth, Inc.
Associate Name: Sean Bean, DRE#02101504, REALTOR®
Property Description
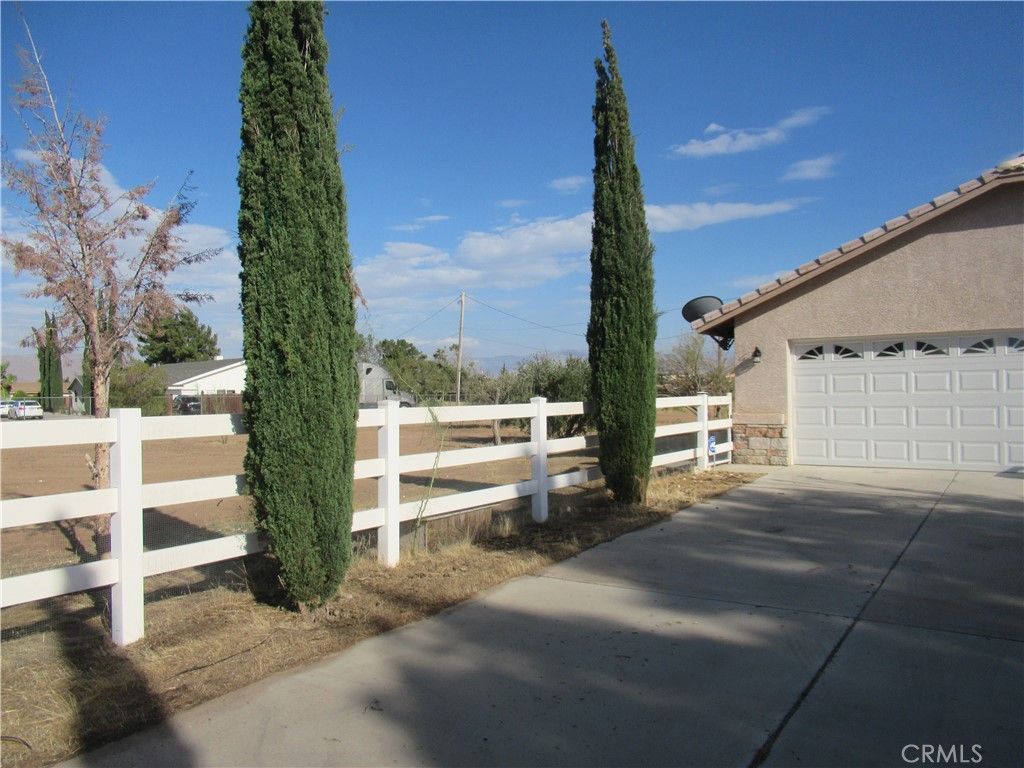
Check out this fantastic home featuring a desirable split floor plan with 3 spacious bedrooms and 2 full bathrooms. The large kitchen offers a walk-in pantry and includes a refrigerator, making it move-in ready. Enjoy the convenience of an indoor laundry room complete with a washer and dryer. The home also features a cozy dining nook, formal dining, living room, providing plenty of space for entertaining and everyday living. Relax by the fireplace in the inviting family room or step outside to the covered patio overlooking the fully fenced backyard. A spacious 3-car garage provides ample room for vehicles, storage, or hobbies. This beautiful home has it all?don't miss your opportunity to see it!
Property Features
Property Type: Residential - Single Family
Cooling: CentralAir
Garage: 3 car attached
Heating: Central
Lot Size: 1.72 Acres
Roof Type: Tile
Stories: 1.0
Year Built: 2001
Amenities
AllBedroomsDown
Feature Descriptions
Appliances: Dishwasher, FreeStandingRange, Disposal, Microwave, Refrigerator, WaterHeater, Dryer, Washer
Community Features: Suburban
Days on Site: 1
Fencing: ChainLink
Fireplace: FamilyRoom
Flooring: Carpet, Tile
Laundry: WasherHookup, GasDryerHookup, Inside, LaundryRoom
Lot: LotOver40000Sqft
Parcel#: 0442023010000
Sewer: SepticTank
Spa: None
Special View Info: Neighborhood
Units: 1
Utilities: CableConnected, ElectricityConnected, NaturalGasConnected, WaterConnected
Water: Public
Local Schools
School District: Apple Valley Unified
Listed By / Shown By
Listed By
Agency Name: Coldwell Banker Home Source
Agent Name: Christina Gordon
Agency Phone: 760-242-6000

Shown By
Agent Name: Sean Bean, DRE#02101504, REALTOR®
Agent Phone: (209) 518-7544
Agency Title: Farrell Smyth, Inc.
Estimate Your Payment
Estimated Payment
$ 1,195.69 per month $1,057.14 Principal & Interest $0.00 Property Tax (data not provided by mls) $138.54 Homeowner's InsuranceChange Payment Information

Sean Bean, DRE#02101504, REALTOR®
Office: (209) 518-7544
Email Me

Privacy Policy / DMCA Notice / ADA Accessibility


This site is hosted, designed and copyright
© 1994 - 2026 by
Delta Media Group, Inc. -- Patent Pending --
20035 Symeron | MLS# HD26157372
This single family home located at 20035 Symeron, Apple Valley, CA 92307 is currently listed for sale with an asking price of $475,000. This property was built in 2001 and has 3 bedrooms and 2 full baths with 1901 sq. ft. Symeron is located within the Apple Valley Unified school district. Search Apple Valley real estate on seanbean.farrellsmyth.com today.