
Sean Bean, DRE#02101504, REALTOR®
(209) 518-7544

BEDS3
BATHS2 full
SQUARE FEET1,543
MLS#PA26075575
STATUSActive
PROPERTY TYPEResidential - Single Family
SCHOOLRed Bluff Joint Union
Listing Courtesy of:
LPT Realty
Agency Phone: 877.366.2213
Associate Name: Amanda Blankenship

Listing Shown by:
Farrell Smyth, Inc.
Associate Name: Sean Bean, DRE#02101504, REALTOR®
Property Description
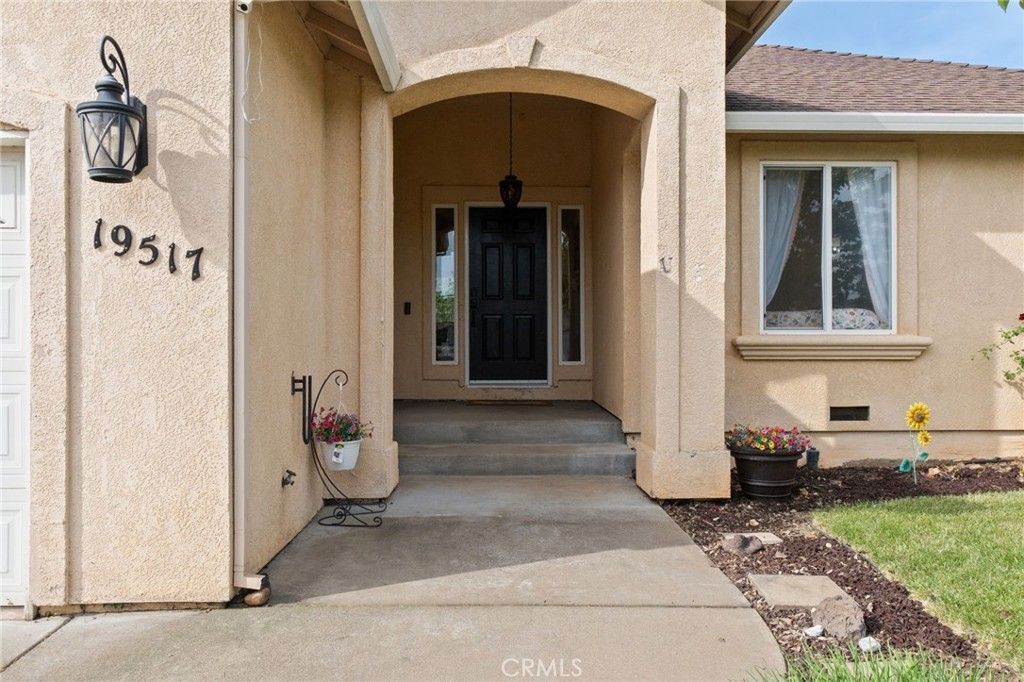
Bright 3-bed, 2-bath home (1,543 sq ft) 2 car garage located in Lake California with an OWNED SOLAR system. Engineered hardwood throughout with open concept. The kitchen features granite counters, a walk-in pantry, and a great dining area. Large primary suite includes a roomy bathroom with a soaking tub. Large back deck made out of tech decking leading to wonderful useable back yard,. Laundry room with shelving, fully fenced usable backyard with shed, and side-yard parking for boat or other equipment. HOA ($99/month per sellers) includes pool, basketball & tennis courts, new playground, archery range, river access & boat ramp, disc golf, game room, campground, equestrian center, private airport, on-site restaurant & bar, and more. Ready to show ? contact for details and a viewing.
Property Features
Property Type: Residential - Single Family
Cooling: Central Air, Attic Fan
Garage: 2 car attached
Heating: Central
Home Style: Craftsman
Lot Size: 0.25 Acres
Roof Type: Composition
Stories: 1.0
Year Built: 2004
Amenities
Ceiling Fan(s)
Separate/Formal Dining Room
Granite Counters
High Ceilings
Pantry
Recessed Lighting
Tile Counters
All Bedrooms Down
Main Level Primary
Rain Gutters
Feature Descriptions
Accessibility: None
Appliances: Dishwasher, Gas Cooktop, Disposal, Gas Oven, Microwave, Propane Water Heater, Refrigerator, Self Cleaning Oven
Community Features: Rural
Days on Site: 104
Exterior: Stucco
Fencing: Wire
Fireplace: None
Flooring: Vinyl
Laundry: Electric Dryer Hookup, Inside, Laundry Room
Lot: 0-1 Unit/Acre
Parcel#: 100150016000
Parking: Concrete, Garage Faces Front, None
Parking Notes: Concrete, Garage Faces Front, None
Patio/Porch: Rear Porch
Security: Carbon Monoxide Detector(s), Gated with Attendant, Smoke Detector(s)
Sewer: Public Sewer
Spa: None
Special View Info: Neighborhood
Units: 1
Utilities: Electricity Connected, Propane, Water Connected
Water: Public
Local Schools
School District: Red Bluff Joint Union
Listed By / Shown By
Listed By
Agency Name: LPT Realty
Agent Name: Amanda Blankenship
Agency Phone: 877.366.2213

Shown By
Agent Name: Sean Bean, DRE#02101504, REALTOR®
Agent Phone: (209) 518-7544
Agency Title: Farrell Smyth, Inc.
Estimate Your Payment
Estimated Payment
$ 943.96 per month $834.59 Principal & Interest $0.00 Property Tax (data not provided by mls) $109.38 Homeowner's InsuranceChange Payment Information

Sean Bean, DRE#02101504, REALTOR®
Office: (209) 518-7544
Email Me

Privacy Policy / DMCA Notice / ADA Accessibility


This site is hosted, designed and copyright
© 1994 - 2026 by
Delta Media Group, Inc. -- Patent Pending --
19517 Stringtown Place | MLS# PA26075575
This single family home located at 19517 Stringtown Place, Cottonwood, CA 96022 is currently listed for sale with an asking price of $375,000. This property was built in 2004 and has 3 bedrooms and 2 full baths with 1543 sq. ft. Stringtown Place is located within the Red Bluff Joint Union school district. Search Cottonwood real estate on seanbean.farrellsmyth.com today.