
Sean Bean, DRE#02101504, REALTOR®
(209) 518-7544

BEDS5
BATHS3 full
SQUARE FEET2,769
MLS#26861633
STATUSActive
PROPERTY TYPEResidential - Single Family
Listing Courtesy of:
Compass
Agency Phone: 818-783-7721
Associate Name: Rose Ferraro Fahey

Listing Shown by:
Farrell Smyth, Inc.
Associate Name: Sean Bean, DRE#02101504, REALTOR®
Property Description
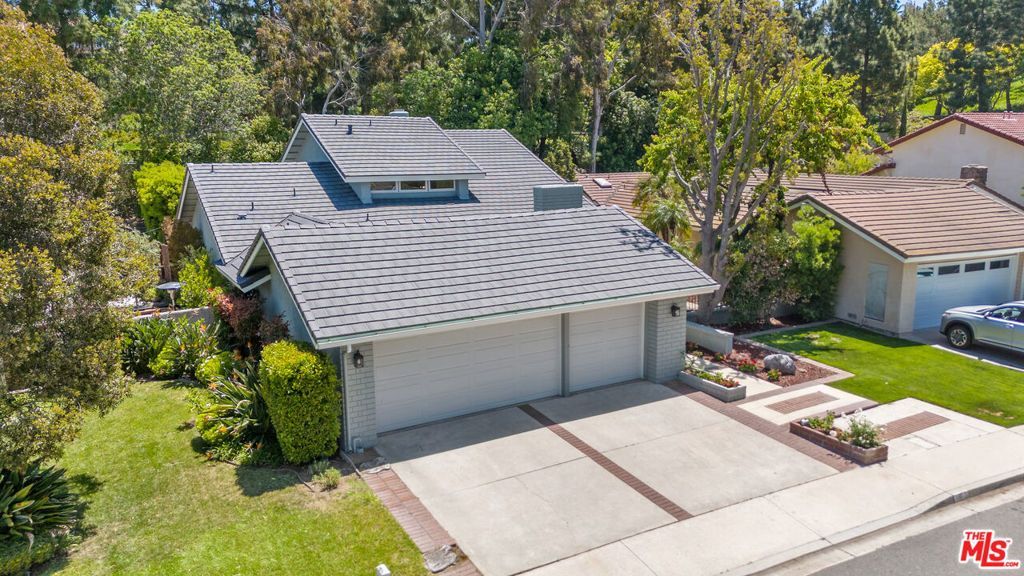
Experience timeless California living in this beautifully remodeled private pool home in the coveted Turtle Rock community. Thoughtfully updated throughout, the residence features a redesigned kitchen with new appliances, a new roof and lighting and fresh exterior paint with a 100-year warranty. The light-filled first floor offers seamless flow from formal living and dining areas to a cozy den/great room. Both the living room and den/great room feature inviting fireplaces that add warmth and charm. Sliders open to a sparkling, redone pool perfect for effortless indoor-outdoor entertaining. A spacious first-floor primary suite and private office/bedrom provide comfort and flexibility. Upstairs, three additional bedrooms and an upgraded bath complete the home. HOA Amenities include an HOA pool, tennis courts and hiking trails. Enjoy close proximity to UC Irvine, Concordia University, scenic parks and premier golf courses in one of Irvine's most desirable neighborhoods.
Property Features
Property Type: Residential - Single Family
Cooling: CentralAir
Heating: Central
Home Style: Traditional
Lot Size: 0.21 Acres
Stories: 2.0
Year Built: 1976
Amenities
CeilingFans
Feature Descriptions
Appliances: Dishwasher, Disposal, Refrigerator, Dryer, Washer
Fireplace: FamilyRoom, LivingRoom
Flooring: Tile
HOA Fee: 150/ Monthly
Lot Dimensions: 64x143
Parcel#: 46332122
Parking: Concrete, DoorMulti, Garage
Parking Notes: Concrete, DoorMulti, Garage
Pool: InGround
Spa: Yes
Spa: InGround
Listed By / Shown By
Listed By
Agency Name: Compass
Agent Name: Rose Ferraro Fahey
Agency Phone: 818-783-7721

Shown By
Agent Name: Sean Bean, DRE#02101504, REALTOR®
Agent Phone: (209) 518-7544
Agency Title: Farrell Smyth, Inc.
Estimate Your Payment
Estimated Payment
$ 6,922.39 per month $6,120.31 Principal & Interest $0.00 Property Tax (data not provided by mls) $802.08 Homeowner's InsuranceChange Payment Information

Sean Bean, DRE#02101504, REALTOR®
Office: (209) 518-7544
Email Me

Privacy Policy / DMCA Notice / ADA Accessibility


This site is hosted, designed and copyright
© 1994 - 2026 by
Delta Media Group, Inc. -- Patent Pending --
19 Rippling | MLS# 26861633
This single family home located at 19 Rippling , Irvine, CA 92603 is currently listed for sale with an asking price of $2,750,000. This property was built in 1976 and has 5 bedrooms and 3 full baths with 2769 sq. ft. Search Irvine real estate on seanbean.farrellsmyth.com today.