
Sean Bean, DRE#02101504, REALTOR®
(209) 518-7544

BEDS3
BATHS2 full
SQUARE FEET1,571
MLS#41138387
STATUSPending
PROPERTY TYPEResidential - Single Family
SUBDIVISIONCRESTWOOD
Listing Courtesy of:
Compass
Agency Phone: 925-257-0305
Associate Name: Lauren Holloway

Listing Shown by:
Farrell Smyth, Inc.
Associate Name: Sean Bean, DRE#02101504, REALTOR®
Property Description
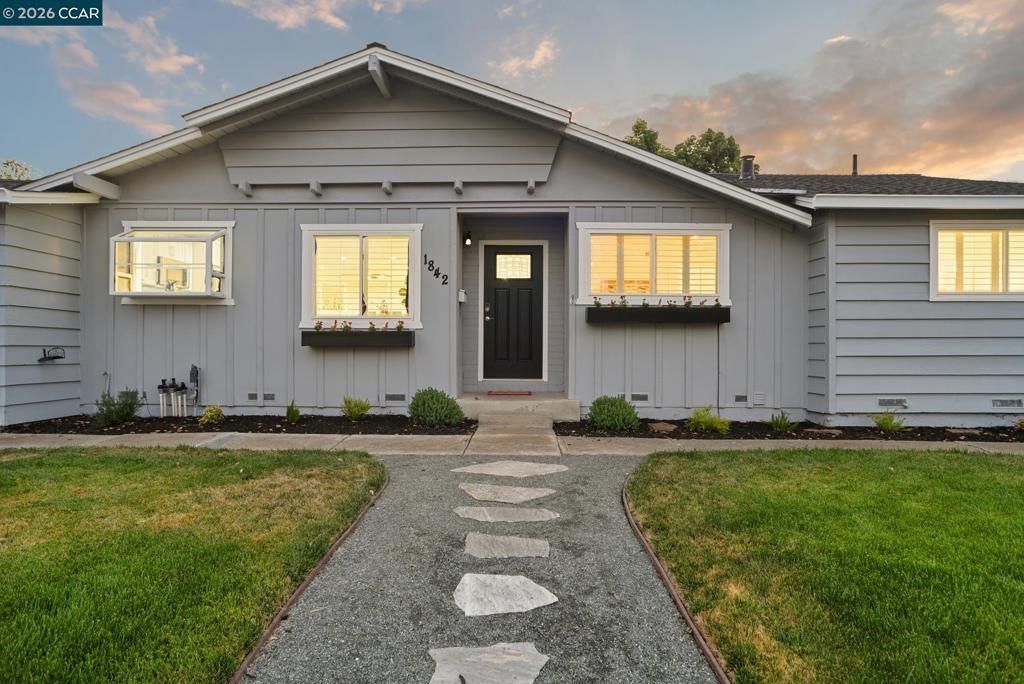
Welcome to this beautifully refreshed single-story home offering 1,571 square feet of comfortable living space. Featuring 3 bedrooms and 2 updated bathrooms, this residence combines timeless character with thoughtful modern improvements. The remodeled kitchen serves as the heart of the home, complemented by fresh interior paint, new carpeting, and original hardwood flooring that extends through the hallway and bedrooms. A spacious family room with custom built-ins provides the perfect gathering space and opens to the backyard through a sliding glass door, creating an easy indoor-outdoor connection. Situated on a flat and usable 0.21-acre lot, the property offers abundant space for gardening, entertaining, play, or future customization. The backyard enjoys a unique outlook over the nearby high school track and athletic fields, providing an ever-changing backdrop and a front-row seat to local sporting events and community activities. With its blend of tasteful updates, generous lot size, and convenient Concord location, this inviting home is ready for its next chapter.
Property Features
Property Type: Residential - Single Family
Cooling: Central Air
Garage: 2 car attached
Heating: Forced Air
Home Style: Ranch
Lot Size: 0.21 Acres
Roof Type: Shingle
Stories: 1.0
Year Built: 1963
Feature Descriptions
Days on Site: 38
Exterior: Wood Siding
Fireplace: Family Room
Flooring: Carpet, Vinyl, Wood
Lot: Cul-De-Sac, Street Level
Parcel#: 1154020141
Parking: Garage
Parking Notes: Garage
Patio/Porch: Patio
Listed By / Shown By
Listed By
Agency Name: Compass
Agent Name: Lauren Holloway
Agency Phone: 925-257-0305

Shown By
Agent Name: Sean Bean, DRE#02101504, REALTOR®
Agent Phone: (209) 518-7544
Agency Title: Farrell Smyth, Inc.
Estimate Your Payment
Estimated Payment
$ 2,006.23 per month $1,773.78 Principal & Interest $0.00 Property Tax (data not provided by mls) $232.46 Homeowner's InsuranceChange Payment Information

Sean Bean, DRE#02101504, REALTOR®
Office: (209) 518-7544
Email Me

Privacy Policy / DMCA Notice / ADA Accessibility


This site is hosted, designed and copyright
© 1994 - 2026 by
Delta Media Group, Inc. -- Patent Pending --
1842 Woodsdale Ct | MLS# 41138387
This single family home located at 1842 Woodsdale Ct, Concord, CA 94521 is currently listed for sale with an asking price of $797,000. This property was built in 1963 and has 3 bedrooms and 2 full baths with 1571 sq. ft. Woodsdale Ct is located in the CRESTWOOD subdivision. Search CRESTWOOD real estate on seanbean.farrellsmyth.com today.