
Sean Bean, DRE#02101504, REALTOR®
(209) 518-7544

BEDS2
BATHS1 full 1 partial
SQUARE FEET1,202
MLS#41137109
STATUSActive
PROPERTY TYPEResidential - Townhouse
SUBDIVISIONLARKEY
Listing Courtesy of:
Compass
Agency Phone: 925-257-0305
Associate Name: Maria Rossi

Listing Shown by:
Farrell Smyth, Inc.
Associate Name: Sean Bean, DRE#02101504, REALTOR®
Property Description
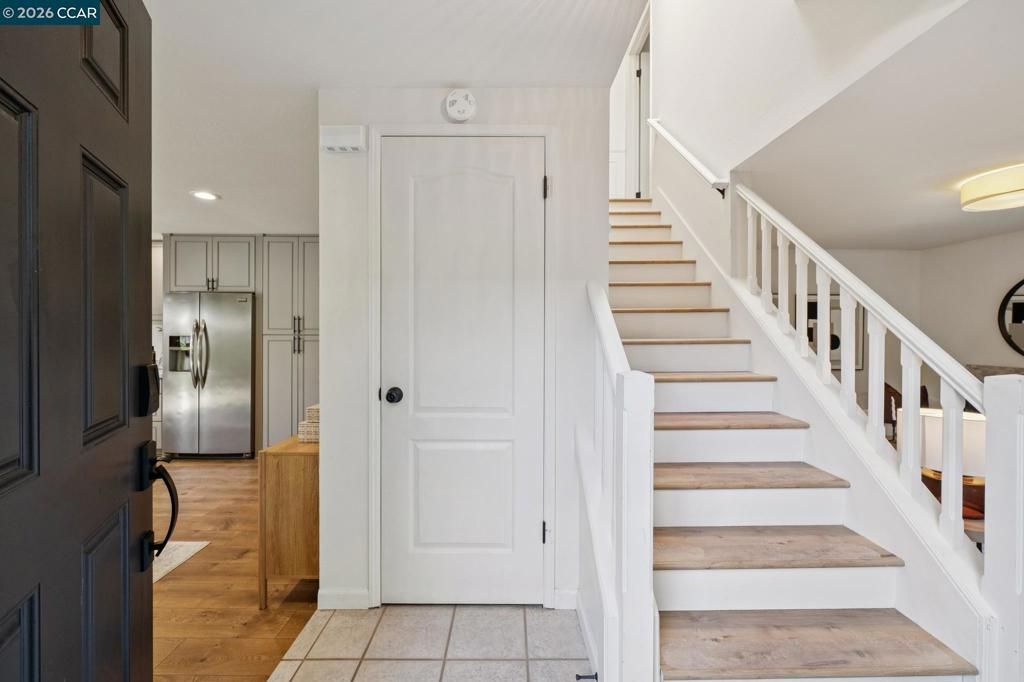
Welcome to Larkwood, a peaceful townhome community nestled in Walnut Creek's desirable Larkey neighborhood. This beautifully updated 2-bedroom, 1.5-bath home offers the perfect blend of comfort, style, and convenience. Comfotable living spaces showcase tasteful updates, while the functional 2-story floorplan creates an inviting atmosphere for everyday living. Step outside to your private backyard retreat, where tranquil palm tree views provide a relaxing backdrop for morning coffee, outdoor dining, or unwinding at the end of the day. Ideally located just moments from Larkey Park, scenic hiking and biking trails, vibrant downtown Walnut Creek, and an array of shopping and dining destinations. Commuters will appreciate the easy access to BART, major freeways, and regional transportation routes. Enjoy the best of Walnut Creek living in a serene community setting that feels tucked away, yet close to everything. New roof and new siding as of 2025. Some photos are virtually staged, as designated by watermark.
Property Features
Property Type: Residential - Townhouse
Cooling: Central Air
Heating: Forced Air, Natural Gas
Stories: 2.0
Year Built: 1982
Feature Descriptions
Appliances: Dryer, Washer
Association Amenities: Other, Pool, Trash
Days on Site: 32
Exterior: Stucco, Wood Siding
Fireplace: Living Room
Flooring: Carpet, Laminate, Tile, Vinyl
HOA Fee: 640/ Monthly
Parcel#: 171350020
Parking: Other
Parking Notes: Other
Patio/Porch: Patio
Pool: In Ground, Association
Water Features: Lagoon
Listed By / Shown By
Listed By
Agency Name: Compass
Agent Name: Maria Rossi
Agency Phone: 925-257-0305

Shown By
Agent Name: Sean Bean, DRE#02101504, REALTOR®
Agent Phone: (209) 518-7544
Agency Title: Farrell Smyth, Inc.
Estimate Your Payment
Estimated Payment
$ 1,711.72 per month $1,513.39 Principal & Interest $0.00 Property Tax (data not provided by mls) $198.33 Homeowner's InsuranceChange Payment Information

Sean Bean, DRE#02101504, REALTOR®
Office: (209) 518-7544
Email Me

Privacy Policy / DMCA Notice / ADA Accessibility


This site is hosted, designed and copyright
© 1994 - 2026 by
Delta Media Group, Inc. -- Patent Pending --
1660 San Luis Rd | MLS# 41137109
This townhouse located at 1660 San Luis Rd, Walnut Creek, CA 94597 is currently listed for sale with an asking price of $680,000. This property was built in 1982 and has 2 bedrooms and 1 full and 1 partial baths with 1202 sq. ft. San Luis Rd is located in the LARKEY subdivision. Search LARKEY real estate on seanbean.farrellsmyth.com today.