
Sean Bean, DRE#02101504, REALTOR®
(209) 518-7544

BEDS3
BATHS2 full
SQUARE FEET2,017
MLS#ML82054430
STATUSActive
PROPERTY TYPEResidential - Single Family
SCHOOLOther
Listing Courtesy of:
KW Advisors
Agency Phone: (650) 627-3700
Associate Name: The Laugesen Team

Listing Shown by:
Farrell Smyth, Inc.
Associate Name: Sean Bean, DRE#02101504, REALTOR®
Property Description
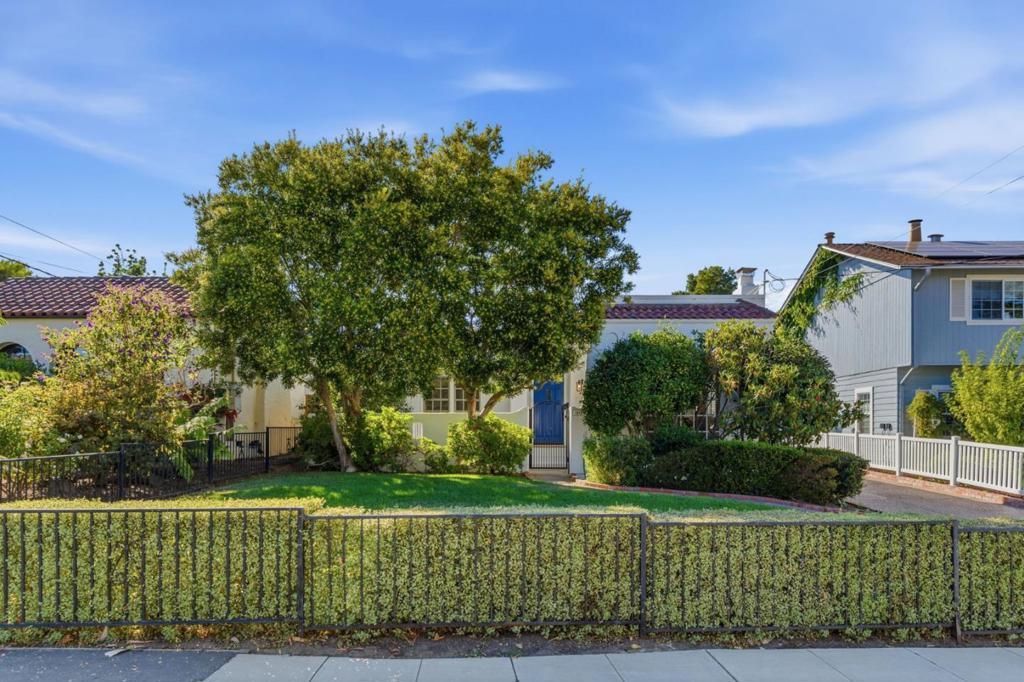
Nestled in Burlingame's highly desirable Easton Addition, this beautifully maintained 3 Bedroom, 2 bath home offers timeless charm combined with modern updates. The remodeled kitchen features quality finishes and flows seamlessly into the inviting living spaces, making it ideal for both everyday living and entertaining. Rich hardwood floors extend throughout the home, while the spacious family room opens to a generous deck overlooking the flat, private backyard, perfect for outdoor dining, relaxing, or play. The primary suite also enjoys direct access to the deck, creating a peaceful indoor-outdoor retreat. Additional highlights include off-street parking for up to four vehicles, a functional floor plan, and an exceptional location served by award-winning Burlingame schools. Enjoy convenient access to SFO, freeways, Caltrain, shopping, dining and all the amenities that make Burlingame one of the Peninsula's most sought after community.
Property Features
Property Type: Residential - Single Family
Cooling: CentralAir
Garage: 2
Heating: ForcedAir
Lot Size: 0.16 Acres
Roof Type: Composition
Stories: 1.0
Year Built: 1925
Feature Descriptions
Appliances: Dishwasher, Disposal, Refrigerator
Days on Site: 5
Fireplace: LivingRoom
Flooring: Wood
Lot: Level
Parcel#: 026022170
Parking: Gated
Parking Notes: Gated
Patio/Porch: Deck
Special View Info: Neighborhood
Water: Public
Window: GardenWindows
Local Schools
High School: Burlingame
Middle School: Other
Elementary School: Roosevelt
School District: Other
Listed By / Shown By
Listed By
Agency Name: KW Advisors
Agent Name: The Laugesen Team
Agency Phone: (650) 627-3700

Shown By
Agent Name: Sean Bean, DRE#02101504, REALTOR®
Agent Phone: (209) 518-7544
Agency Title: Farrell Smyth, Inc.
Estimate Your Payment
Estimated Payment
$ 7,926.77 per month $7,008.31 Principal & Interest $0.00 Property Tax (data not provided by mls) $918.46 Homeowner's InsuranceChange Payment Information

Sean Bean, DRE#02101504, REALTOR®
Office: (209) 518-7544
Email Me

Privacy Policy / DMCA Notice / ADA Accessibility


This site is hosted, designed and copyright
© 1994 - 2026 by
Delta Media Group, Inc. -- Patent Pending --
1612 Easton Drive | MLS# ML82054430
This single family home located at 1612 Easton Drive, Burlingame, CA 94010 is currently listed for sale with an asking price of $3,149,000. This property was built in 1925 and has 3 bedrooms and 2 full baths with 2017 sq. ft. Easton Drive is located within the Other school district. Search Burlingame real estate on seanbean.farrellsmyth.com today.