
Sean Bean, DRE#02101504, REALTOR®
(209) 518-7544

BEDS4
BATHS2 full 1 partial
SQUARE FEET1,954
MLS#NDP2606906
STATUSActive
PROPERTY TYPEResidential - Single Family
SCHOOLEscondido Union
Listing Courtesy of:
Compass
Agency Phone: 619-353-5828
Associate Name: Erin Wade

Listing Shown by:
Farrell Smyth, Inc.
Associate Name: Sean Bean, DRE#02101504, REALTOR®
Property Description
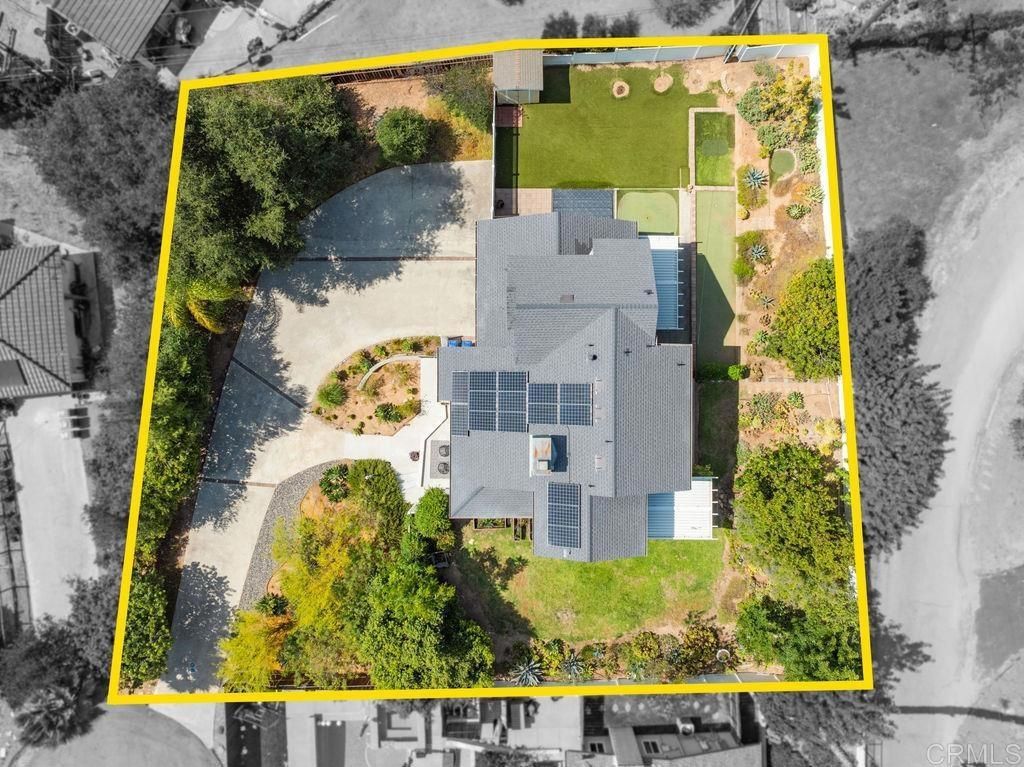
Tucked at the end of a quiet cul-de-sac, this hidden jewel is set on an expansive, nearly half-acre private lot where views, breathtaking sunsets, and exceptional privacy create an extraordinary setting. Inside, the living room welcomes you with vaulted ceilings, luxury vinyl plank flooring, cozy fireplace and large windows that bring the outdoors in. The beautifully remodeled (2024) kitchen is the heart of the home, featuring quartz countertops, a farmhouse sink, soft-close shaker cabinetry, stainless steel appliances and an open layout that flows seamlessly into the family room. An arched corridor leads to the dining room with french door access to the covered patio. Recent upgrades throughout the home include luxury vinyl plank flooring, dual-pane windows, new roof (2021), owned solar, tankless water heater, whole house re-pipe (2024), upgraded vinyl fencing, full exterior professional paint (2024) and a remodeled staircase with modern banisters. Outdoor living is equally impressive for this property. The spacious patio overlooks a large grassy backyard with raised garden beds, putting green, storage shed and 2 vinyl pergolas with ceiling fans providing multiple options for relaxing outside. This is the perfect space for entertaining, or enjoying the peaceful setting. The professionally landscaped front yard showcases extensive hardscape improvements and outstanding curb appeal. The parking area provides room for a large RV, boat, or multiple vehicles, while the oversized two-car garage offers generous storage with tall 12 foot ceilings. Thoughtful updates, incredible outdoor space, views, and a private end-of-cul-de-sac location, this is a must see property!
Property Features
Property Type: Residential - Single Family
Cooling: CentralAir
Garage: 2 car attached
Heating: ForcedAir
Lot Size: 0.41 Acres
Roof Type: Composition
Stories: 2.0
Year Built: 1986
Amenities
HighCeilings
RecessedLighting
AllBedroomsUp
PrimarySuite
Feature Descriptions
Appliances: BuiltInRange, Dishwasher, Disposal, Microwave, Refrigerator, Dryer, Washer
Community Features: Suburban
Fencing: Vinyl
Fireplace: LivingRoom
Flooring: Vinyl
Laundry: LaundryRoom
Lot: BackYard, CulDeSac, FrontYard, Garden, SprinklerSystem, Yard
Parcel#: 2271921200
Parking: Driveway, Garage
Parking Notes: Driveway, Garage
Patio/Porch: Concrete, Covered, Patio
Special View Info: Neighborhood, TreesWoods
Window: DoublePaneWindows
Local Schools
High School: Escondido
Middle School: Rincon
Elementary School: North Broadway
School District: Escondido Union
Listed By / Shown By
Listed By
Agency Name: Compass
Agent Name: Erin Wade
Agency Phone: 619-353-5828

Shown By
Agent Name: Sean Bean, DRE#02101504, REALTOR®
Agent Phone: (209) 518-7544
Agency Title: Farrell Smyth, Inc.
Estimate Your Payment
Estimated Payment
$ 2,580.16 per month $2,281.21 Principal & Interest $0.00 Property Tax (data not provided by mls) $298.96 Homeowner's InsuranceChange Payment Information

Sean Bean, DRE#02101504, REALTOR®
Office: (209) 518-7544
Email Me

Privacy Policy / DMCA Notice / ADA Accessibility


This site is hosted, designed and copyright
© 1994 - 2026 by
Delta Media Group, Inc. -- Patent Pending --
1580 Tutela Heights | MLS# NDP2606906
This single family home located at 1580 Tutela Heights , Escondido, CA 92026 is currently listed for sale with an asking price of $1,025,000. This property was built in 1986 and has 4 bedrooms and 2 full and 1 partial baths with 1954 sq. ft. Tutela Heights is located within the Escondido Union school district. Search Escondido real estate on seanbean.farrellsmyth.com today.