
Sean Bean, DRE#02101504, REALTOR®
(209) 518-7544

BEDS4
BATHS4 full 1 partial
SQUARE FEET2,845
MLS#26852007
STATUSActive
PROPERTY TYPEResidential - Single Family
Listing Courtesy of:
Realty Masters & Associates
Agency Phone: 909-993-5710
Associate Name: Annette Austin

Listing Shown by:
Farrell Smyth, Inc.
Associate Name: Sean Bean, DRE#02101504, REALTOR®
Property Description
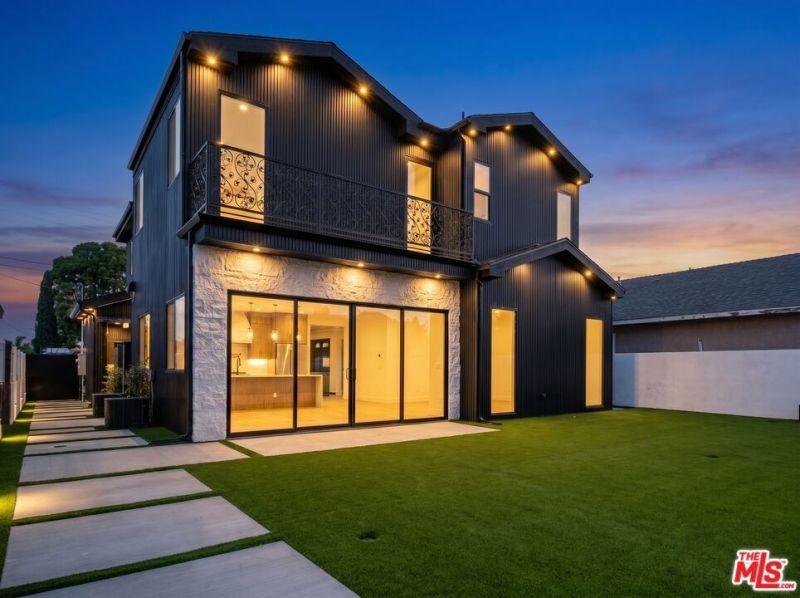
Beautiful Redondo Beach-adjacent home with an ADU. Some homes make you slow down as you pass them. This New Construction stops you in your tracks. Discover a property where every detail was chosen with intention instead of convention. At 2,789 square feet of curated living space, plus a nearly 800 square feet two-bedroom, 2-bath ADU, this isn't just a home. It's a wealth-building compound designed for modern living. From the moment you walk through the custom smoky glass-finish garage door, you enter luxury. A lovely interior features laminate-covered flooring, a wiring panel, and a west-side fresh-air door with an elegant wrought-iron gate. THE KITCHEN: The kitchen earns its place as the heart of the home, complete with blond wood cabinetry and soft-close drawers that frame a quartz countertop. The latter flows seamlessly into a large kitchen island with a concealed pull-out microwave, keeping sight lines clear without sacrificing convenience. Brand-new stainless steel appliances round out the kitchen, with recessed lighting throughout. THE LIVING SPACE: This open-plan living area flows naturally from the kitchen, anchored by a sleek electric fireplace that delivers ambiance on demand as well as heat. Sliding glass doors dissolve the boundary between inside and out, flooding the space with natural light. Laminate flooring runs throughout the home, exuding the warmth of faux wood aesthetics with the durability modern life demands. BEDROOMS AND BATHROOMS: A dedicated guest bedroom on the main floor has its own private bath and serves equally well as a home office, studio, or in-law suite. A discreet half bath rounds out the downstairs footprint. Off the garage entry, a custom pantry provides substantial storage for your living spaces. As you head upstairs, you'll find a staircase lit for both atmosphere and safety, leading to a master bedroom suite featuring an electric fireplace, a custom-built walk-in closet with automatic lighting that activates upon entry, and a private balcony. The en-suite bath centers around a freestanding soaking tub. Two additional bedrooms with en-suite bathrooms complete the upper level. A stacked full-size washer and dryer for laundry are located near the upstairs bedrooms for easy access and convenience. ADU: At nearly 800 square feet, the property includes an ADU you can use as a rental or guest house for family and visitors. This independent living space comes fully equipped with a two-bedroom, two-bath layout, a private gated entry, a stove, a dishwasher, and washer/dryer hookups. Other amenities include energy-efficient solar panels that power both the main house and ADU. An infiltration system delivers clean water at every tap. Exterior maintenance demands are intentionally kept to a minimum to provide potential cost savings and flexibility. These two solar-powered structures with designer finishes, professional-grade appliances, and real rental income potential are a must-see.
Property Features
Property Type: Residential - Single Family
Cooling: CentralAir
Heating: Central, Solar
Lot Size: 0.15 Acres
Stories: 2.0
Year Built: 2026
Amenities
CeilingFans
CrownMolding
SeparateFormalDiningRoom
RecessedLighting
Storage
WalkInPantry
WalkInClosets
Feature Descriptions
Appliances: DoubleOven, Dishwasher, GasCooktop, Disposal, GasOven, Microwave, Refrigerator, VentedExhaustFan, Dryer, Washer
Community Features: Gated
Days on Site: 23
Door Features: SlidingDoors
Exterior: Brick, Other, WoodSiding
Fencing: WroughtIron
Fireplace: Electric
Flooring: Laminate
Laundry: Stacked, UpperLevel
Lot: NoLandscaping
Lot Dimensions: 50x135
Parcel#: 6108014004
Parking: DoorMulti, Driveway, Garage, Gated, Storage
Parking Notes: DoorMulti, Driveway, Garage, Gated, Storage
Security: CarbonMonoxideDetectors, FireDetectionSystem, SecurityGate, GatedCommunity, SmokeDetectors
Sewer: Other
Spa: None
Special View Info: PeekABoo
Utilities: OverheadUtilities
Window: DoublePaneWindows, Screens
Listed By / Shown By
Listed By
Agency Name: Realty Masters & Associates
Agent Name: Annette Austin
Agency Phone: 909-993-5710

Shown By
Agent Name: Sean Bean, DRE#02101504, REALTOR®
Agent Phone: (209) 518-7544
Agency Title: Farrell Smyth, Inc.
Estimate Your Payment
Estimated Payment
$ 5,537.91 per month $4,896.25 Principal & Interest $0.00 Property Tax (data not provided by mls) $641.67 Homeowner's InsuranceChange Payment Information

Sean Bean, DRE#02101504, REALTOR®
Office: (209) 518-7544
Email Me

Privacy Policy / DMCA Notice / ADA Accessibility


This site is hosted, designed and copyright
© 1994 - 2026 by
Delta Media Group, Inc. -- Patent Pending --
1464 W 185th Street | MLS# 26852007
This single family home located at 1464 W 185th Street, Gardena, CA 90248 is currently listed for sale with an asking price of $2,200,000. This property was built in 2026 and has 4 bedrooms and 4 full and 1 partial baths with 2845 sq. ft. Search Gardena real estate on seanbean.farrellsmyth.com today.