
Sean Bean, DRE#02101504, REALTOR®
(209) 518-7544

BEDS2
BATHS1 full
SQUARE FEET980
MLS#ML82054385
STATUSActive
PROPERTY TYPEResidential - Condominium
SCHOOLOther
Listing Courtesy of:
Kinetic Real Estate
Agency Phone: (650)753-7169
Associate Name: Bryan Cruz

Listing Shown by:
Farrell Smyth, Inc.
Associate Name: Sean Bean, DRE#02101504, REALTOR®
Property Description
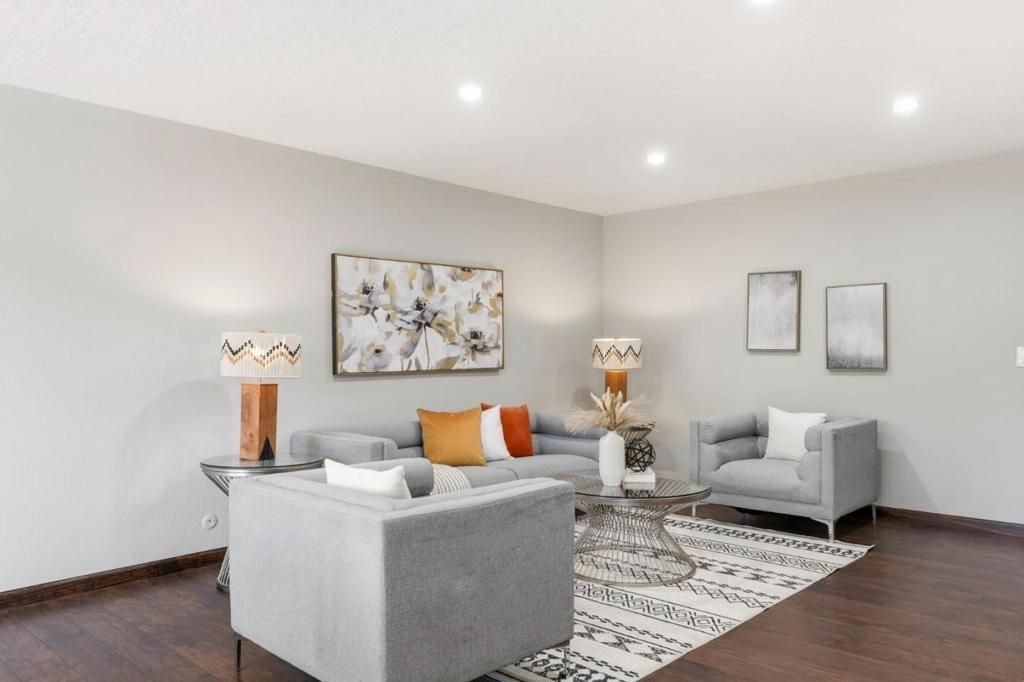
2 Bed 1 Bath corner condo in Redwood City's sought-after west side. This move-in-ready first-floor home features a bright open-concept layout with a private balcony, remodeled kitchen with marble countertops, subway tile backsplash, stainless steel appliances, and a warming drawer. The renovated bathroom offers a soaking tub, rainfall shower, and designer tile accents. Additional upgrades include laminate flooring, dual-pane windows, and modern finishes throughout. Community amenities include a swimming pool, laundry on every floor, and two deeded parking spaces. Ideally located across from Palm Park and the YMCA, and just minutes to downtown Redwood City, Caltrain, shopping, dining, parks, and major commute routes. An exceptional opportunity to enjoy stylish, low-maintenance living in a prime Peninsula location.
Property Features
Property Type: Residential - Condominium
Cooling: Central Air
Garage: 2
Heating: Central
Home Style: Contemporary
Lot Size: 0.03 Acres
Roof Type: Other
Stories: 1.0
Year Built: 1970
Feature Descriptions
Appliances: Dishwasher, Electric Cooktop, Microwave, Refrigerator
Association Amenities: Management, Other, Spa/Hot Tub, Trash
Community Features: Pool
Days on Site: 4
Flooring: Laminate, Tile
HOA Fee: 942/ Monthly
Parcel#: 110900140
Parking: Carport
Parking Notes: Carport
Pool: Community
Sewer: Public Sewer
Spa: Yes
Spa: Community
Swimming Pool: Yes
Local Schools
School District: Other
Listed By / Shown By
Listed By
Agency Name: Kinetic Real Estate
Agent Name: Bryan Cruz
Agency Phone: (650)753-7169

Shown By
Agent Name: Sean Bean, DRE#02101504, REALTOR®
Agent Phone: (209) 518-7544
Agency Title: Farrell Smyth, Inc.
Estimate Your Payment
Estimated Payment
$ 1,507.82 per month $1,333.11 Principal & Interest $0.00 Property Tax (data not provided by mls) $174.71 Homeowner's InsuranceChange Payment Information

Sean Bean, DRE#02101504, REALTOR®
Office: (209) 518-7544
Email Me

Privacy Policy / DMCA Notice / ADA Accessibility


This site is hosted, designed and copyright
© 1994 - 2026 by
Delta Media Group, Inc. -- Patent Pending --
1458 Hudson Street, Unit 116 | MLS# ML82054385
This condo located at 1458 Hudson Street, Unit 116, Redwood City, CA 94061 is currently listed for sale with an asking price of $599,000. This property was built in 1970 and has 2 bedrooms and 1 full baths with 980 sq. ft. Hudson Street, Unit 116 is located within the Other school district. Search Redwood City real estate on seanbean.farrellsmyth.com today.