
Sean Bean, DRE#02101504, REALTOR®
(209) 518-7544

BEDS4
BATHS3 full 1 partial
SQUARE FEET2,690
MLS#TR26153198
STATUSActive
PROPERTY TYPEResidential - Single Family
SCHOOLCorona-Norco Unified
Listing Courtesy of:
Universal Elite Inc.
Agency Phone: 949-379-6713
Associate Name: Annie Xiao Zhang

Listing Shown by:
Farrell Smyth, Inc.
Associate Name: Sean Bean, DRE#02101504, REALTOR®
Property Description
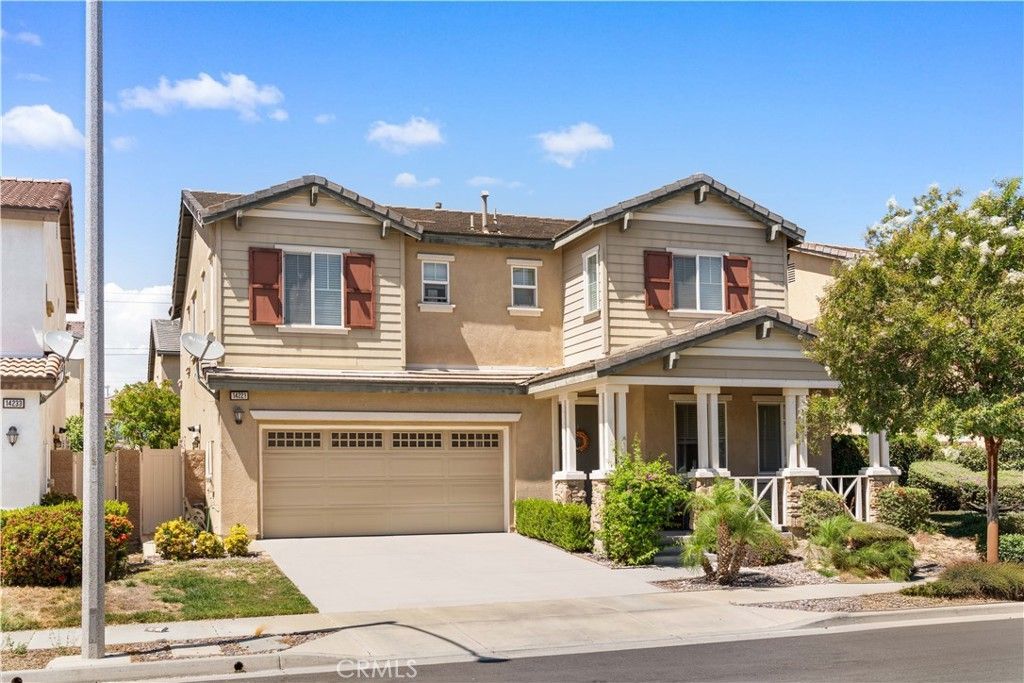
Nestled at the end of a quiet cul-de-sac within the highly desirable Symphony at The Trails community, 14221 Legato Court offers a beautifully maintained, spacious residence with low HOA fees and a thoughtfully designed layout tailored for modern comfort. Featuring 4 bedrooms and 3.5 bathrooms, the home stands out with two complete primary suites on the upper level. Step inside to discover a bright formal living and dining area that flows seamlessly into an open-concept family room and kitchen. The family room centers around a cozy fireplace, creating a warm, inviting atmosphere for gatherings of any size. Designed for everyday living and effortless entertaining, the gourmet kitchen is equipped with an oversized central island with breakfast bar seating, rich wood cabinetry, premium granite countertops, a spacious walk-in pantry, stainless steel appliances, and recessed lighting. Upstairs, the grand primary suite serves as a true sanctuary, complete with walk-in closet, dual vanities, a deep soaking tub, and a separate walk-in shower. A second full mini-suite provides added privacy and versatility, making it ideal for long-term guests or visitors, while the two remaining bedrooms are generously sized and include large walk-in closets and ceiling fans. For ultimate convenience, the upper level also houses an individual laundry room complete with built-in storage cabinetry and a utility sink. Premium upgrades are found throughout the property, including quartz countertops and upgraded cabinetry in all bathrooms, alongside an attached two-car garage equipped with an energy-efficient tankless water heater. Outside, the generous-sized backyard features a concrete patio and open lawn area, providing a private retreat perfect for hosting outdoor barbecues or relaxing. Enjoy the very best of the Eastvale lifestyle with an array of parks, recreation, and highly regarded schools within the Corona-Norco Unified School District right at your doorstep. Local shopping, dining, and entertainment are a breeze with quick access to the vibrant Eastvale Gateway hub, featuring Target, Best Buy, and Regal Cinema, the extensive sports fields at Eastvale Community Park, and major commuting routes via the 60, 71, and 15 freeways. This exceptional property presents a rare opportunity to experience premier Eastvale living.
Property Features
Property Type: Residential - Single Family
Cooling: Central Air
Garage: 2 car attached
Heating: Central
Lot Size: 0.10 Acres
Stories: 2.0
Year Built: 2015
Amenities
Ceiling Fan(s)
Separate/Formal Dining Room
Granite Counters
Pantry
Quartz Counters
Recessed Lighting
All Bedrooms Up
Multiple Primary Suites
Primary Suite
Walk-In Pantry
Walk-In Closet(s)
Feature Descriptions
Appliances: Built-In Range, Dishwasher, Gas Cooktop, Gas Oven, Microwave, Tankless Water Heater
Association Amenities: Playground
Community Features: Curbs, Street Lights
Fireplace: Family Room
Flooring: Carpet, Tile
HOA Fee: 55/ Monthly
Laundry: Laundry Room, Upper Level
Lot: Cul-De-Sac
Parcel#: 144901033
Parking: Driveway, Garage Faces Front, Garage
Parking Notes: Driveway, Garage Faces Front, Garage
Security: Carbon Monoxide Detector(s), Smoke Detector(s)
Sewer: Public Sewer
Spa: None
Special View Info: Neighborhood
Units: 1
Water: Public
Local Schools
School District: Corona-Norco Unified
Listed By / Shown By
Listed By
Agency Name: Universal Elite Inc.
Agent Name: Annie Xiao Zhang
Agency Phone: 949-379-6713

Shown By
Agent Name: Sean Bean, DRE#02101504, REALTOR®
Agent Phone: (209) 518-7544
Agency Title: Farrell Smyth, Inc.
Estimate Your Payment
Estimated Payment
$ 2,109.44 per month $1,865.02 Principal & Interest $0.00 Property Tax (data not provided by mls) $244.42 Homeowner's InsuranceChange Payment Information

Sean Bean, DRE#02101504, REALTOR®
Office: (209) 518-7544
Email Me

Privacy Policy / DMCA Notice / ADA Accessibility


This site is hosted, designed and copyright
© 1994 - 2026 by
Delta Media Group, Inc. -- Patent Pending --
14221 Legato Court | MLS# TR26153198
This single family home located at 14221 Legato Court, Eastvale, CA 92880 is currently listed for sale with an asking price of $838,000. This property was built in 2015 and has 4 bedrooms and 3 full and 1 partial baths with 2690 sq. ft. Legato Court is located within the Corona-Norco Unified school district. Search Eastvale real estate on seanbean.farrellsmyth.com today.